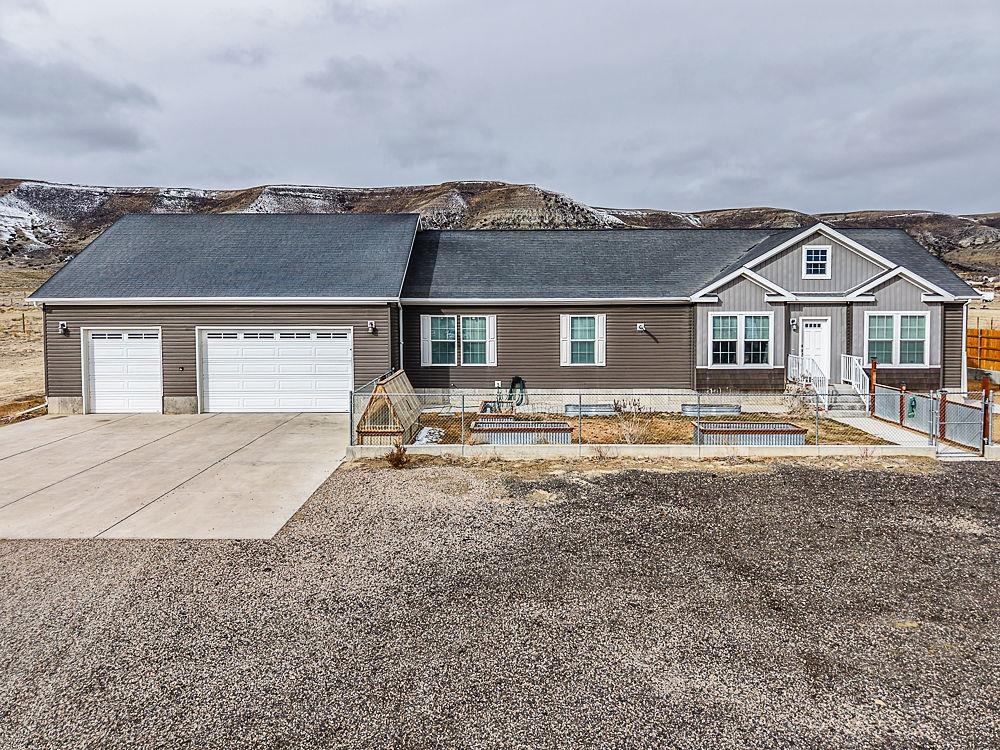
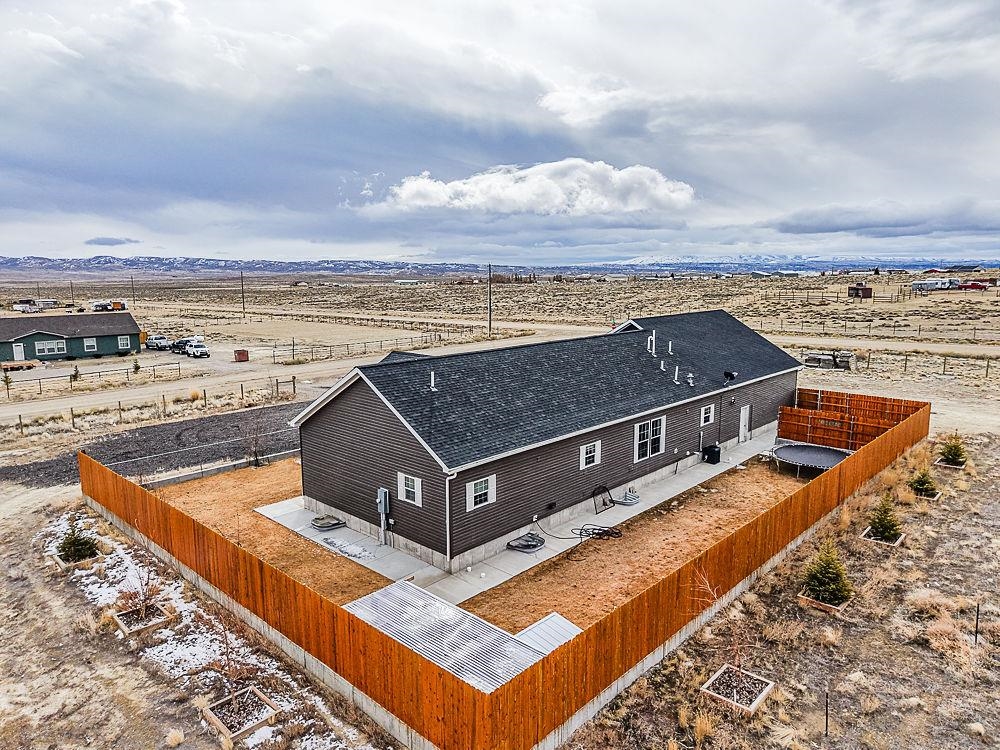
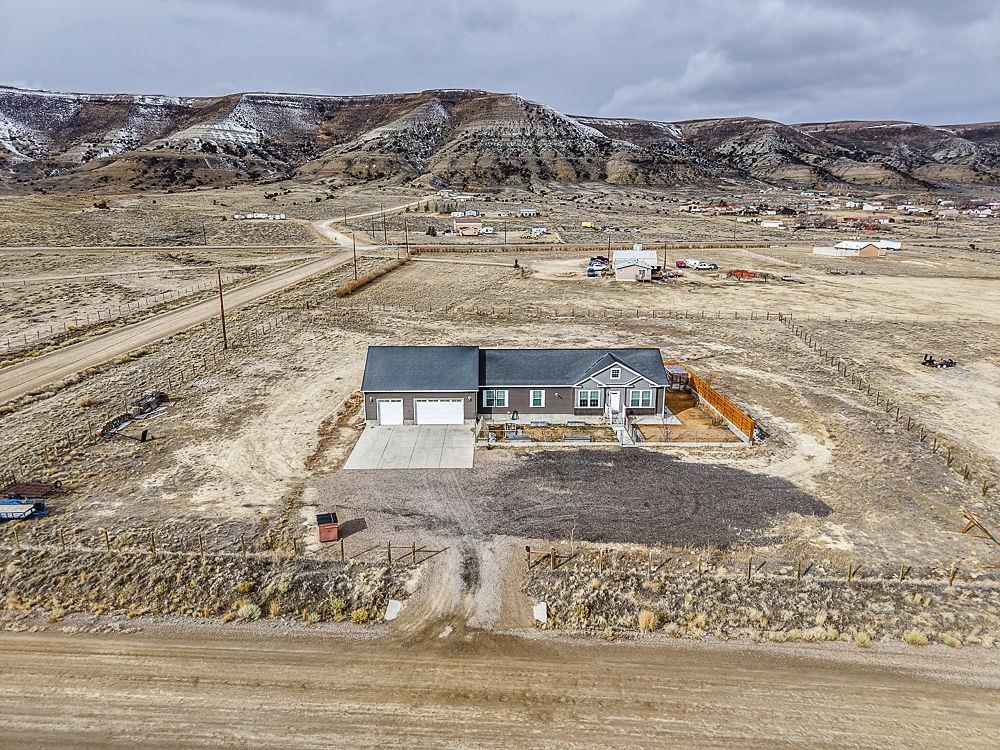
Single-story home with a two-car garage, fenced yard, and snow-dusted hills behind it.
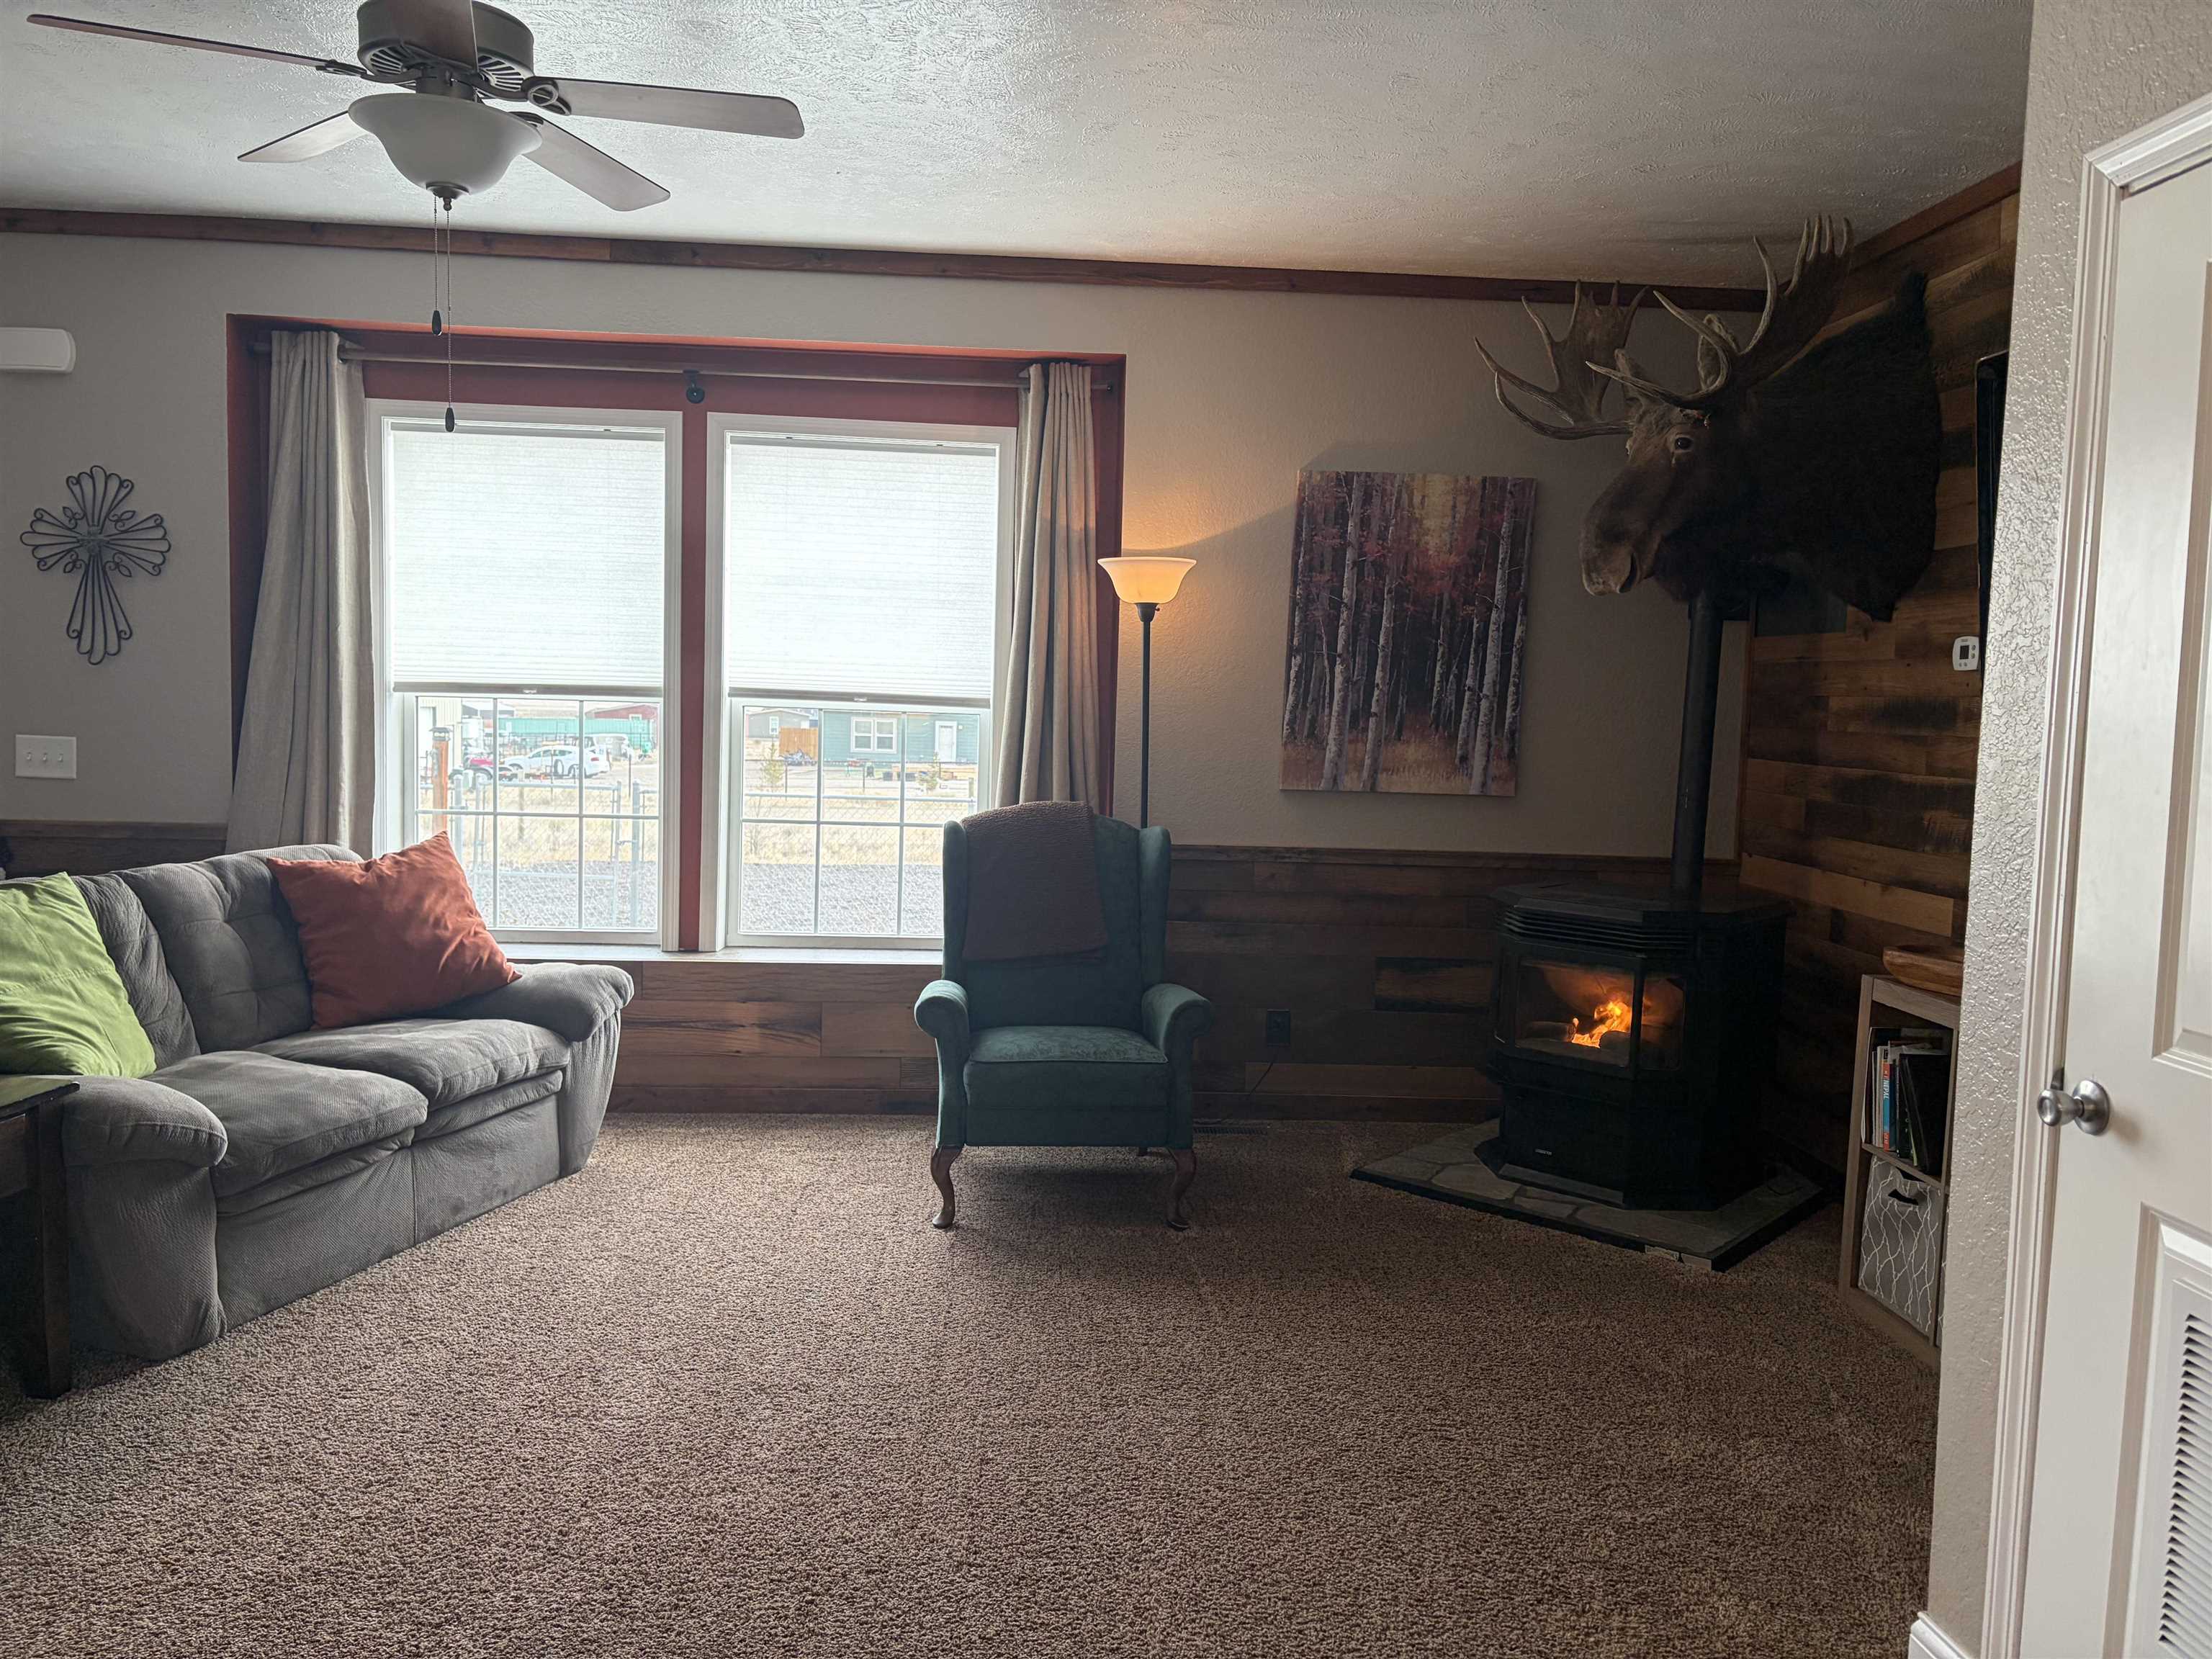
Living room with a mounted moose head above a lit wood stove and large windows.
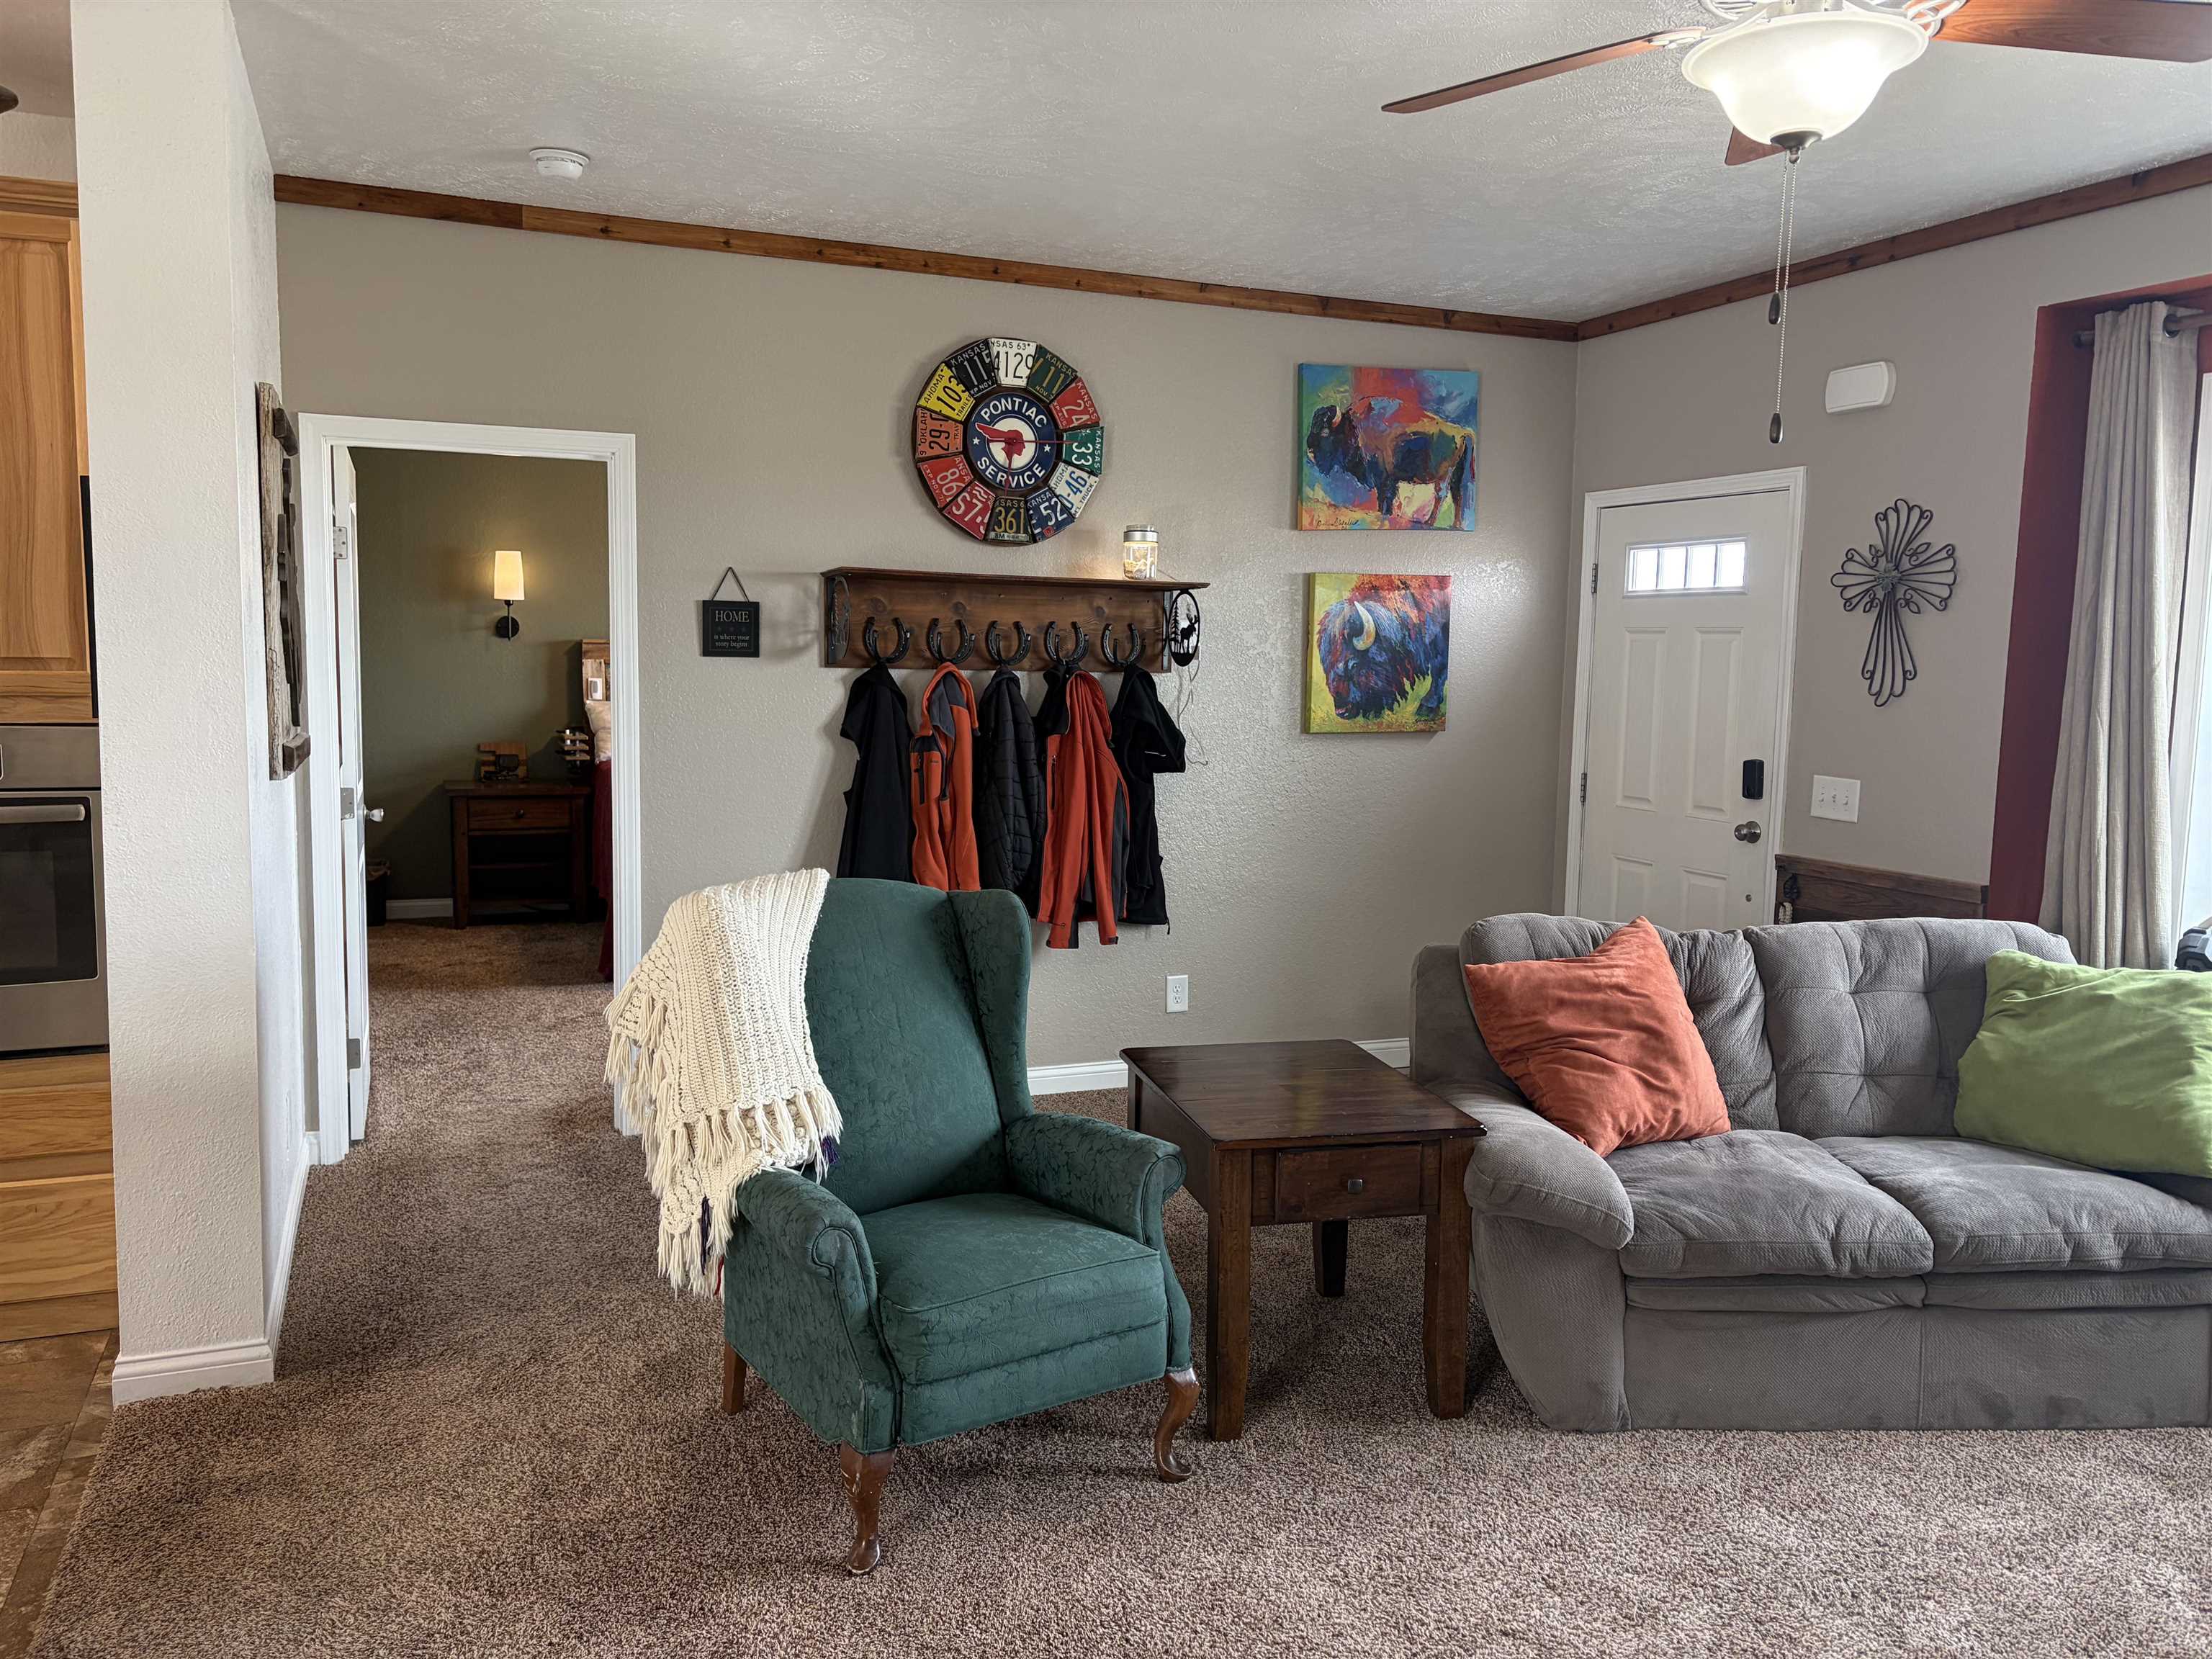
Living room with a gray sectional, teal armchair, and wall-mounted coat rack with jackets.
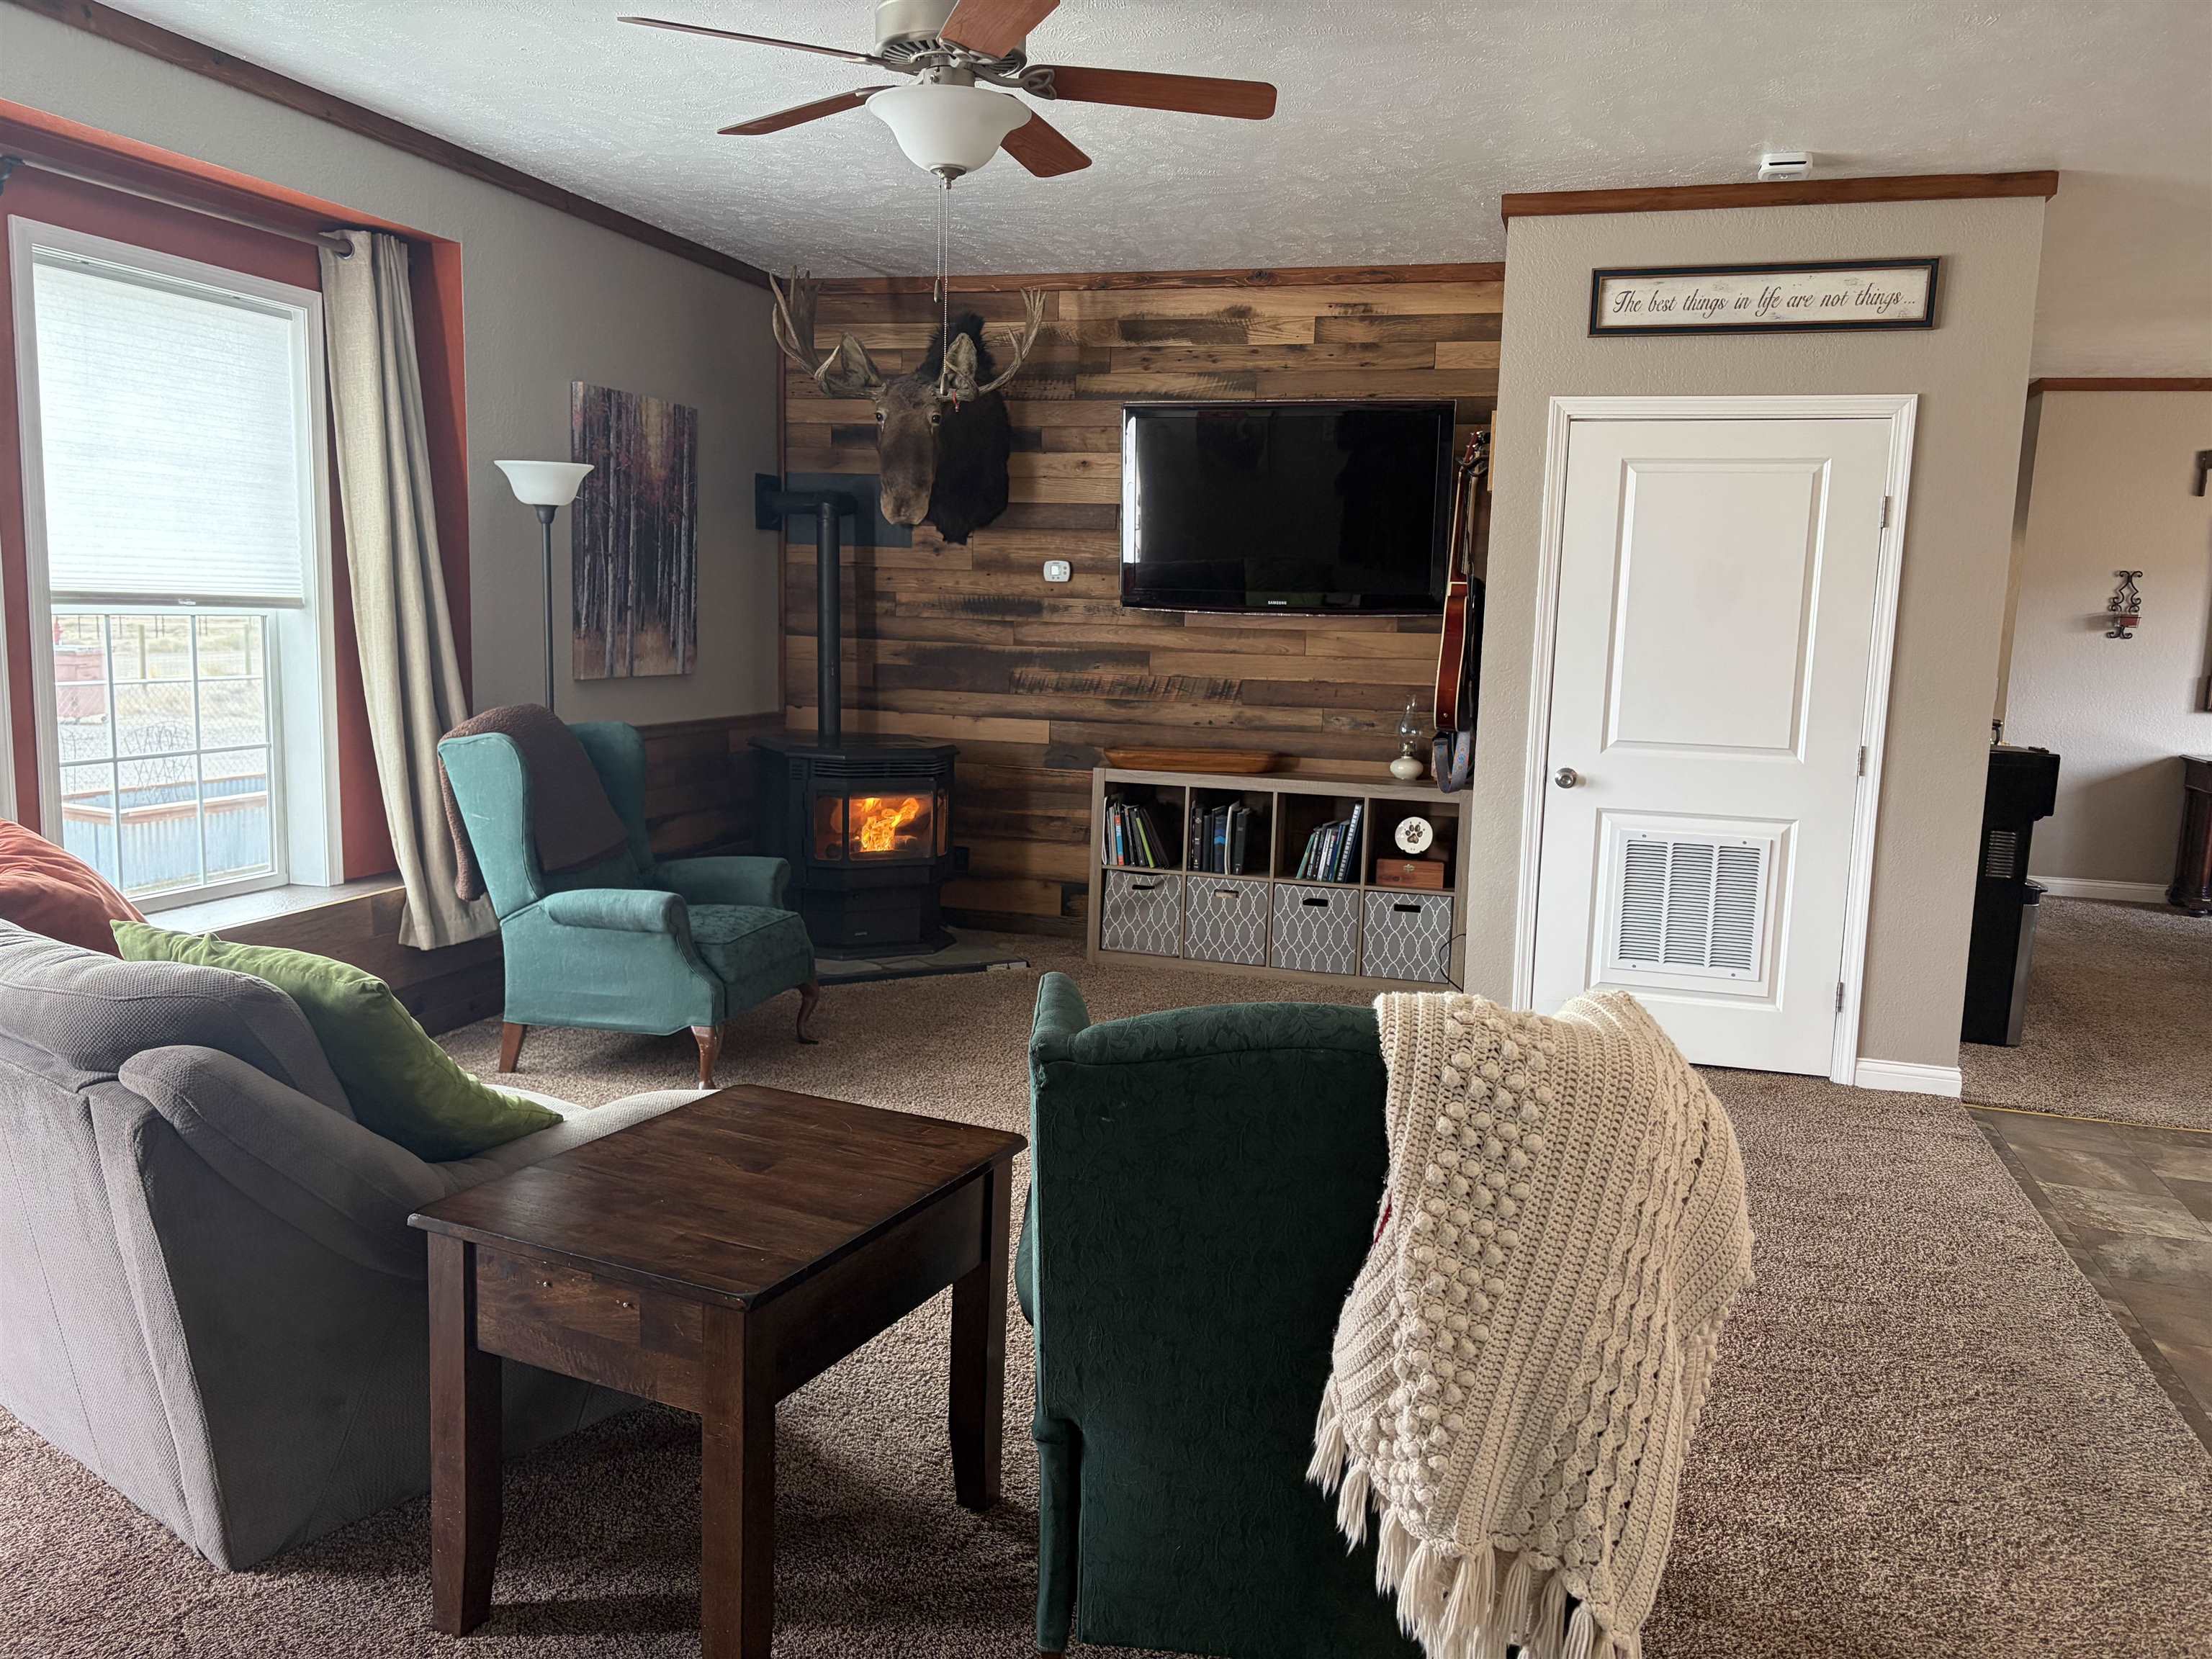
Living room with a wood-plank accent wall, mounted deer head, and lit wood-burning stove.
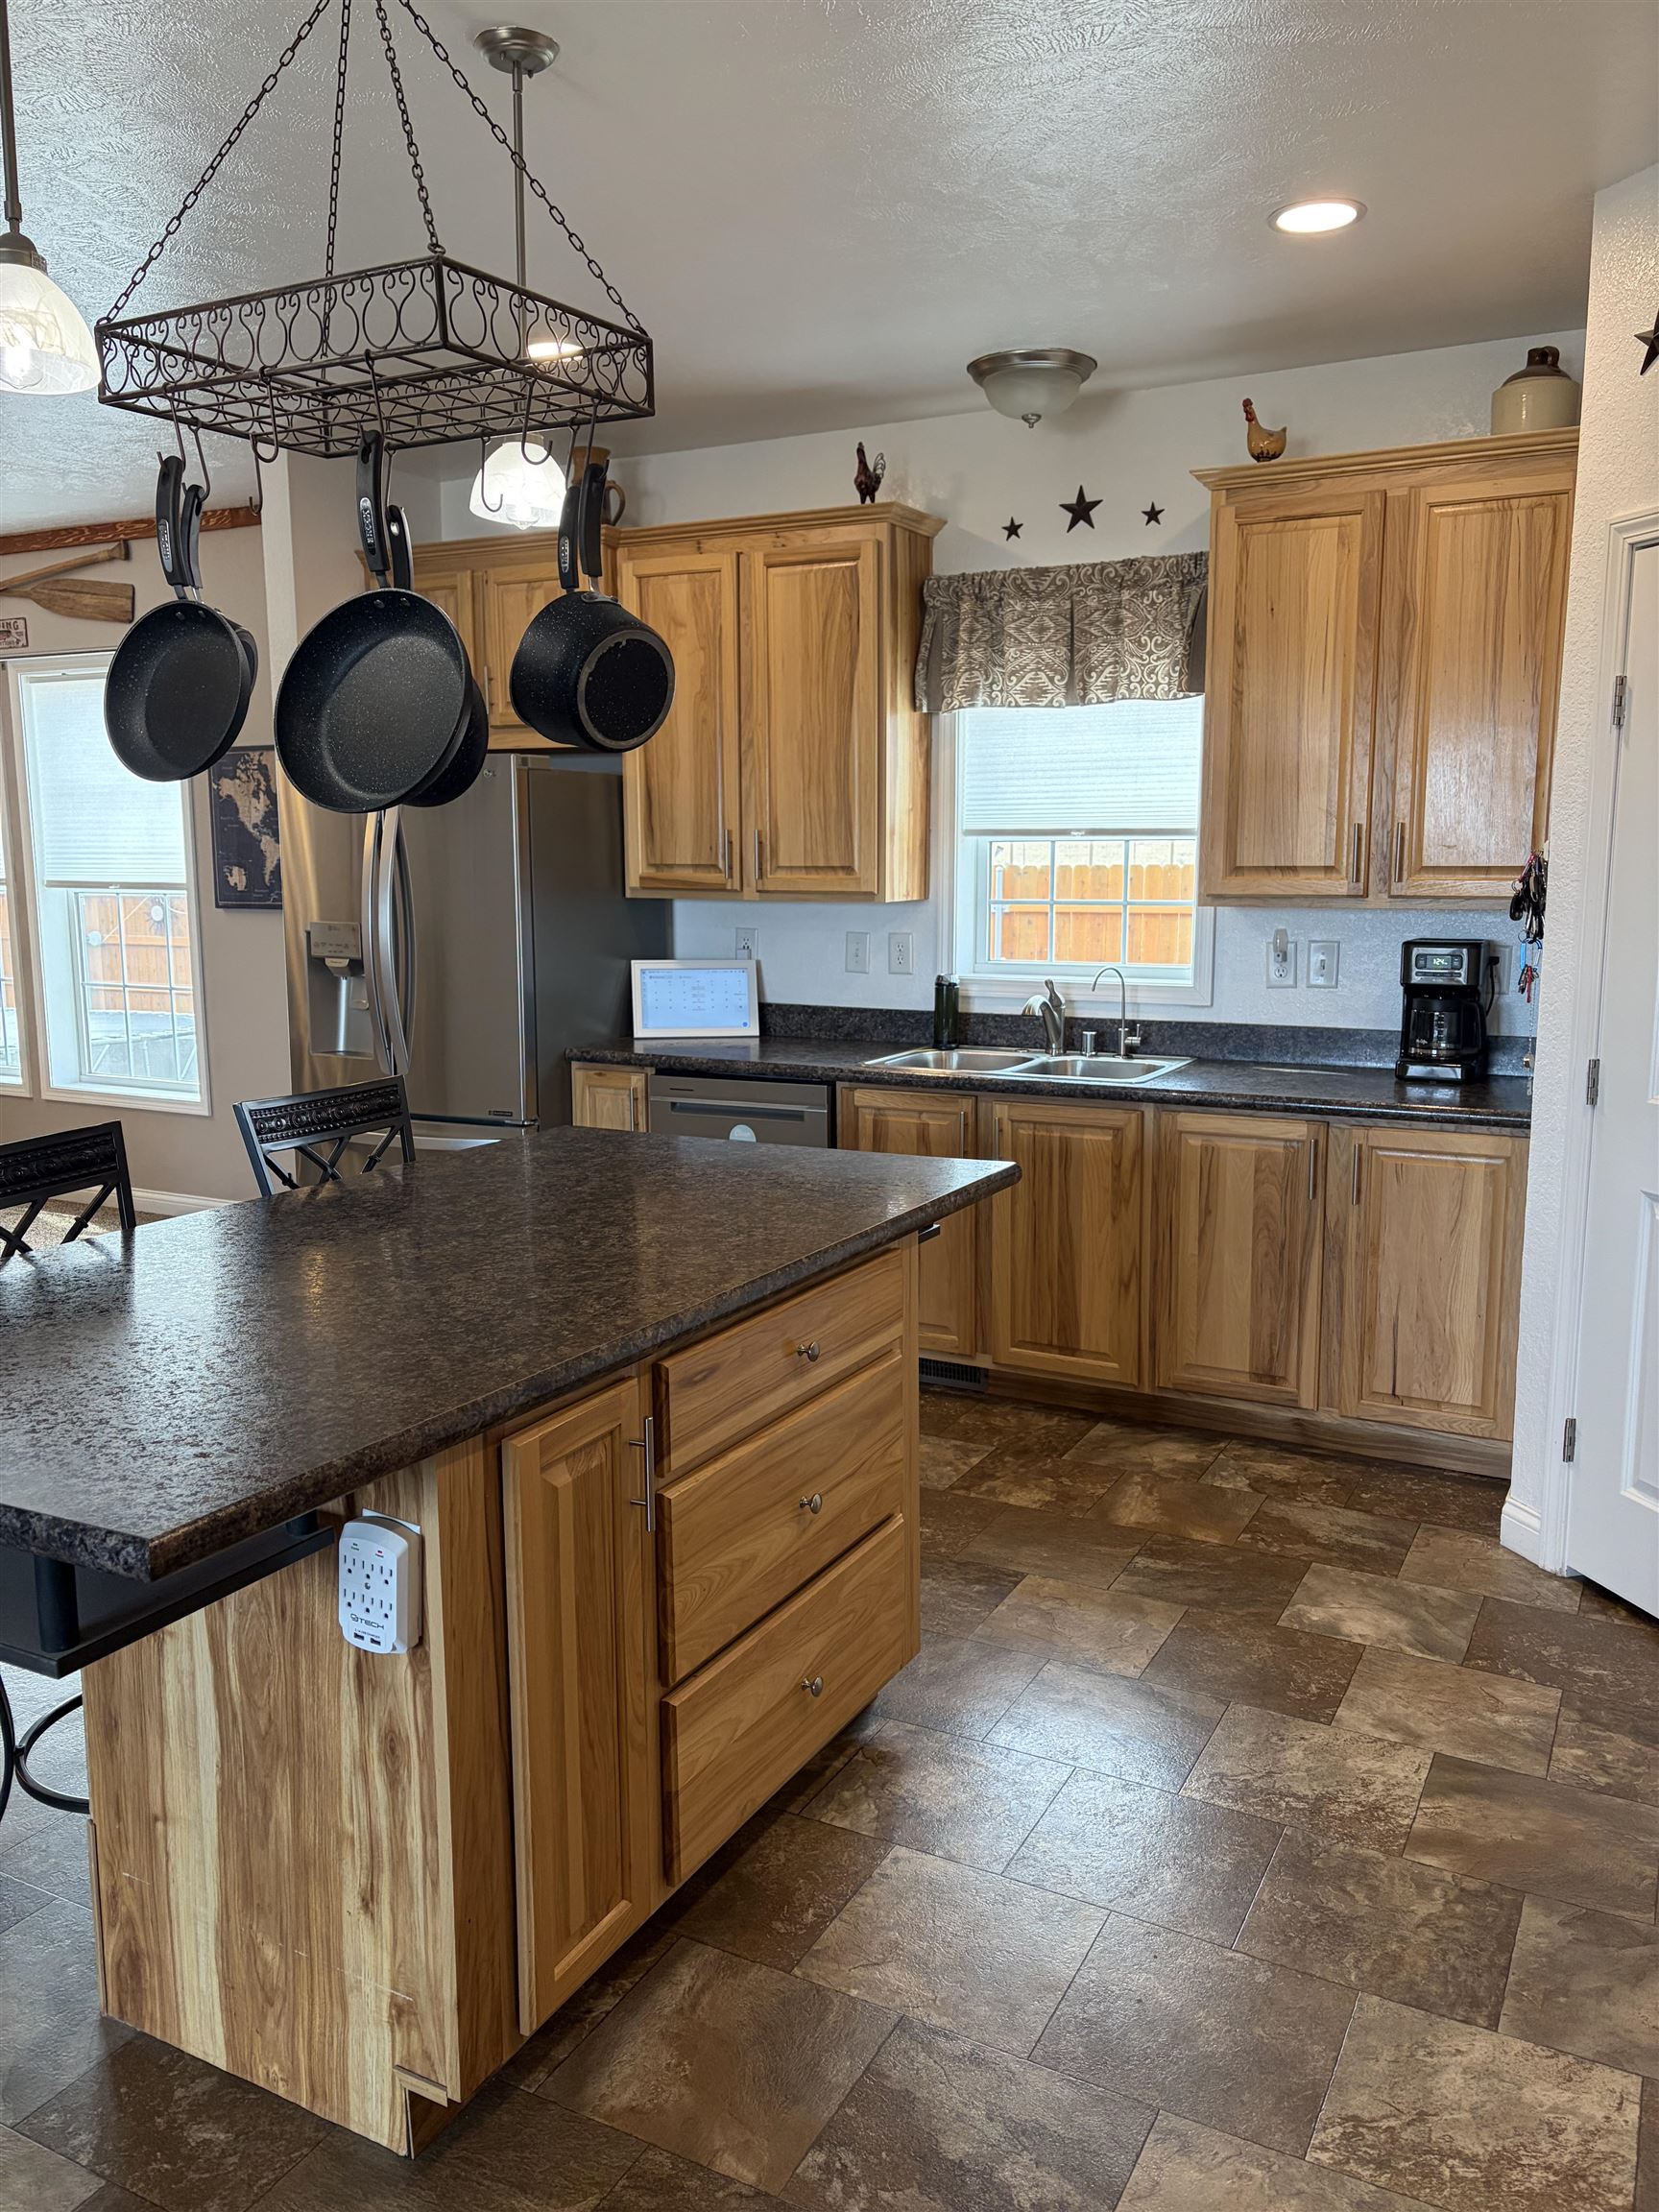
Kitchen with a large wood island, honey-toned cabinets, dark counters, and hanging pans.
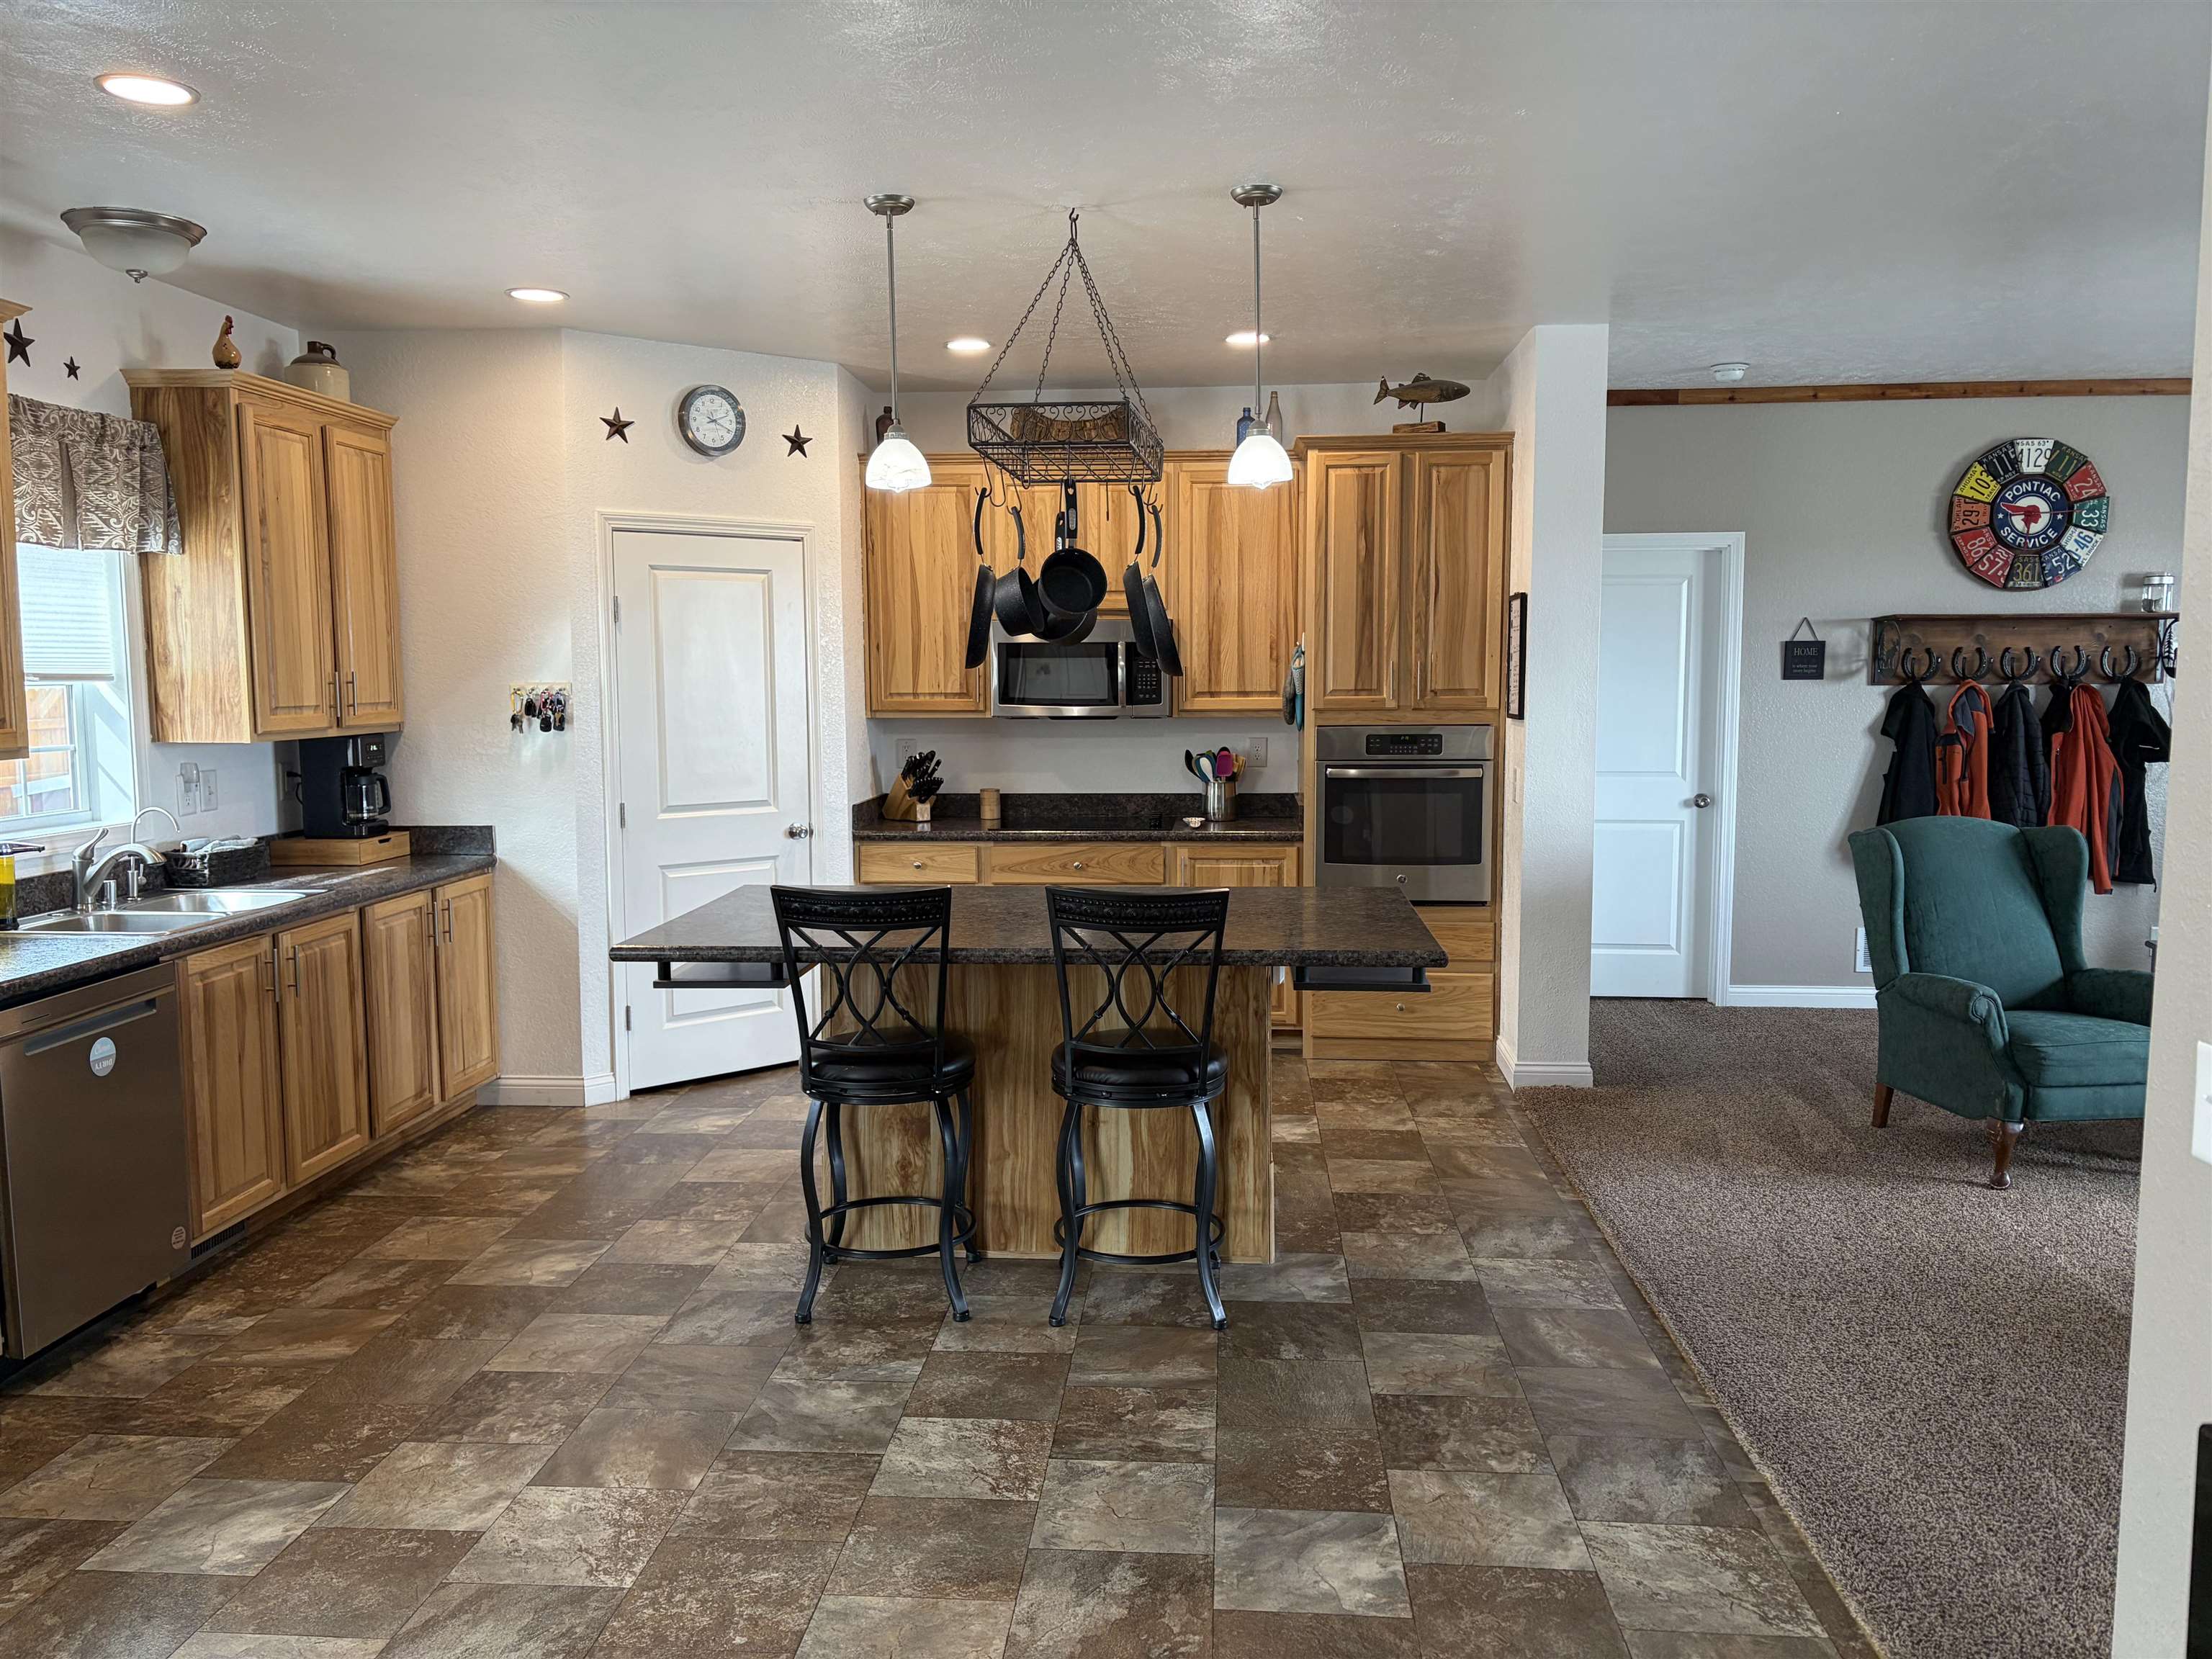
Kitchen with honey-colored wood cabinets, a central island, and an adjoining sitting area.
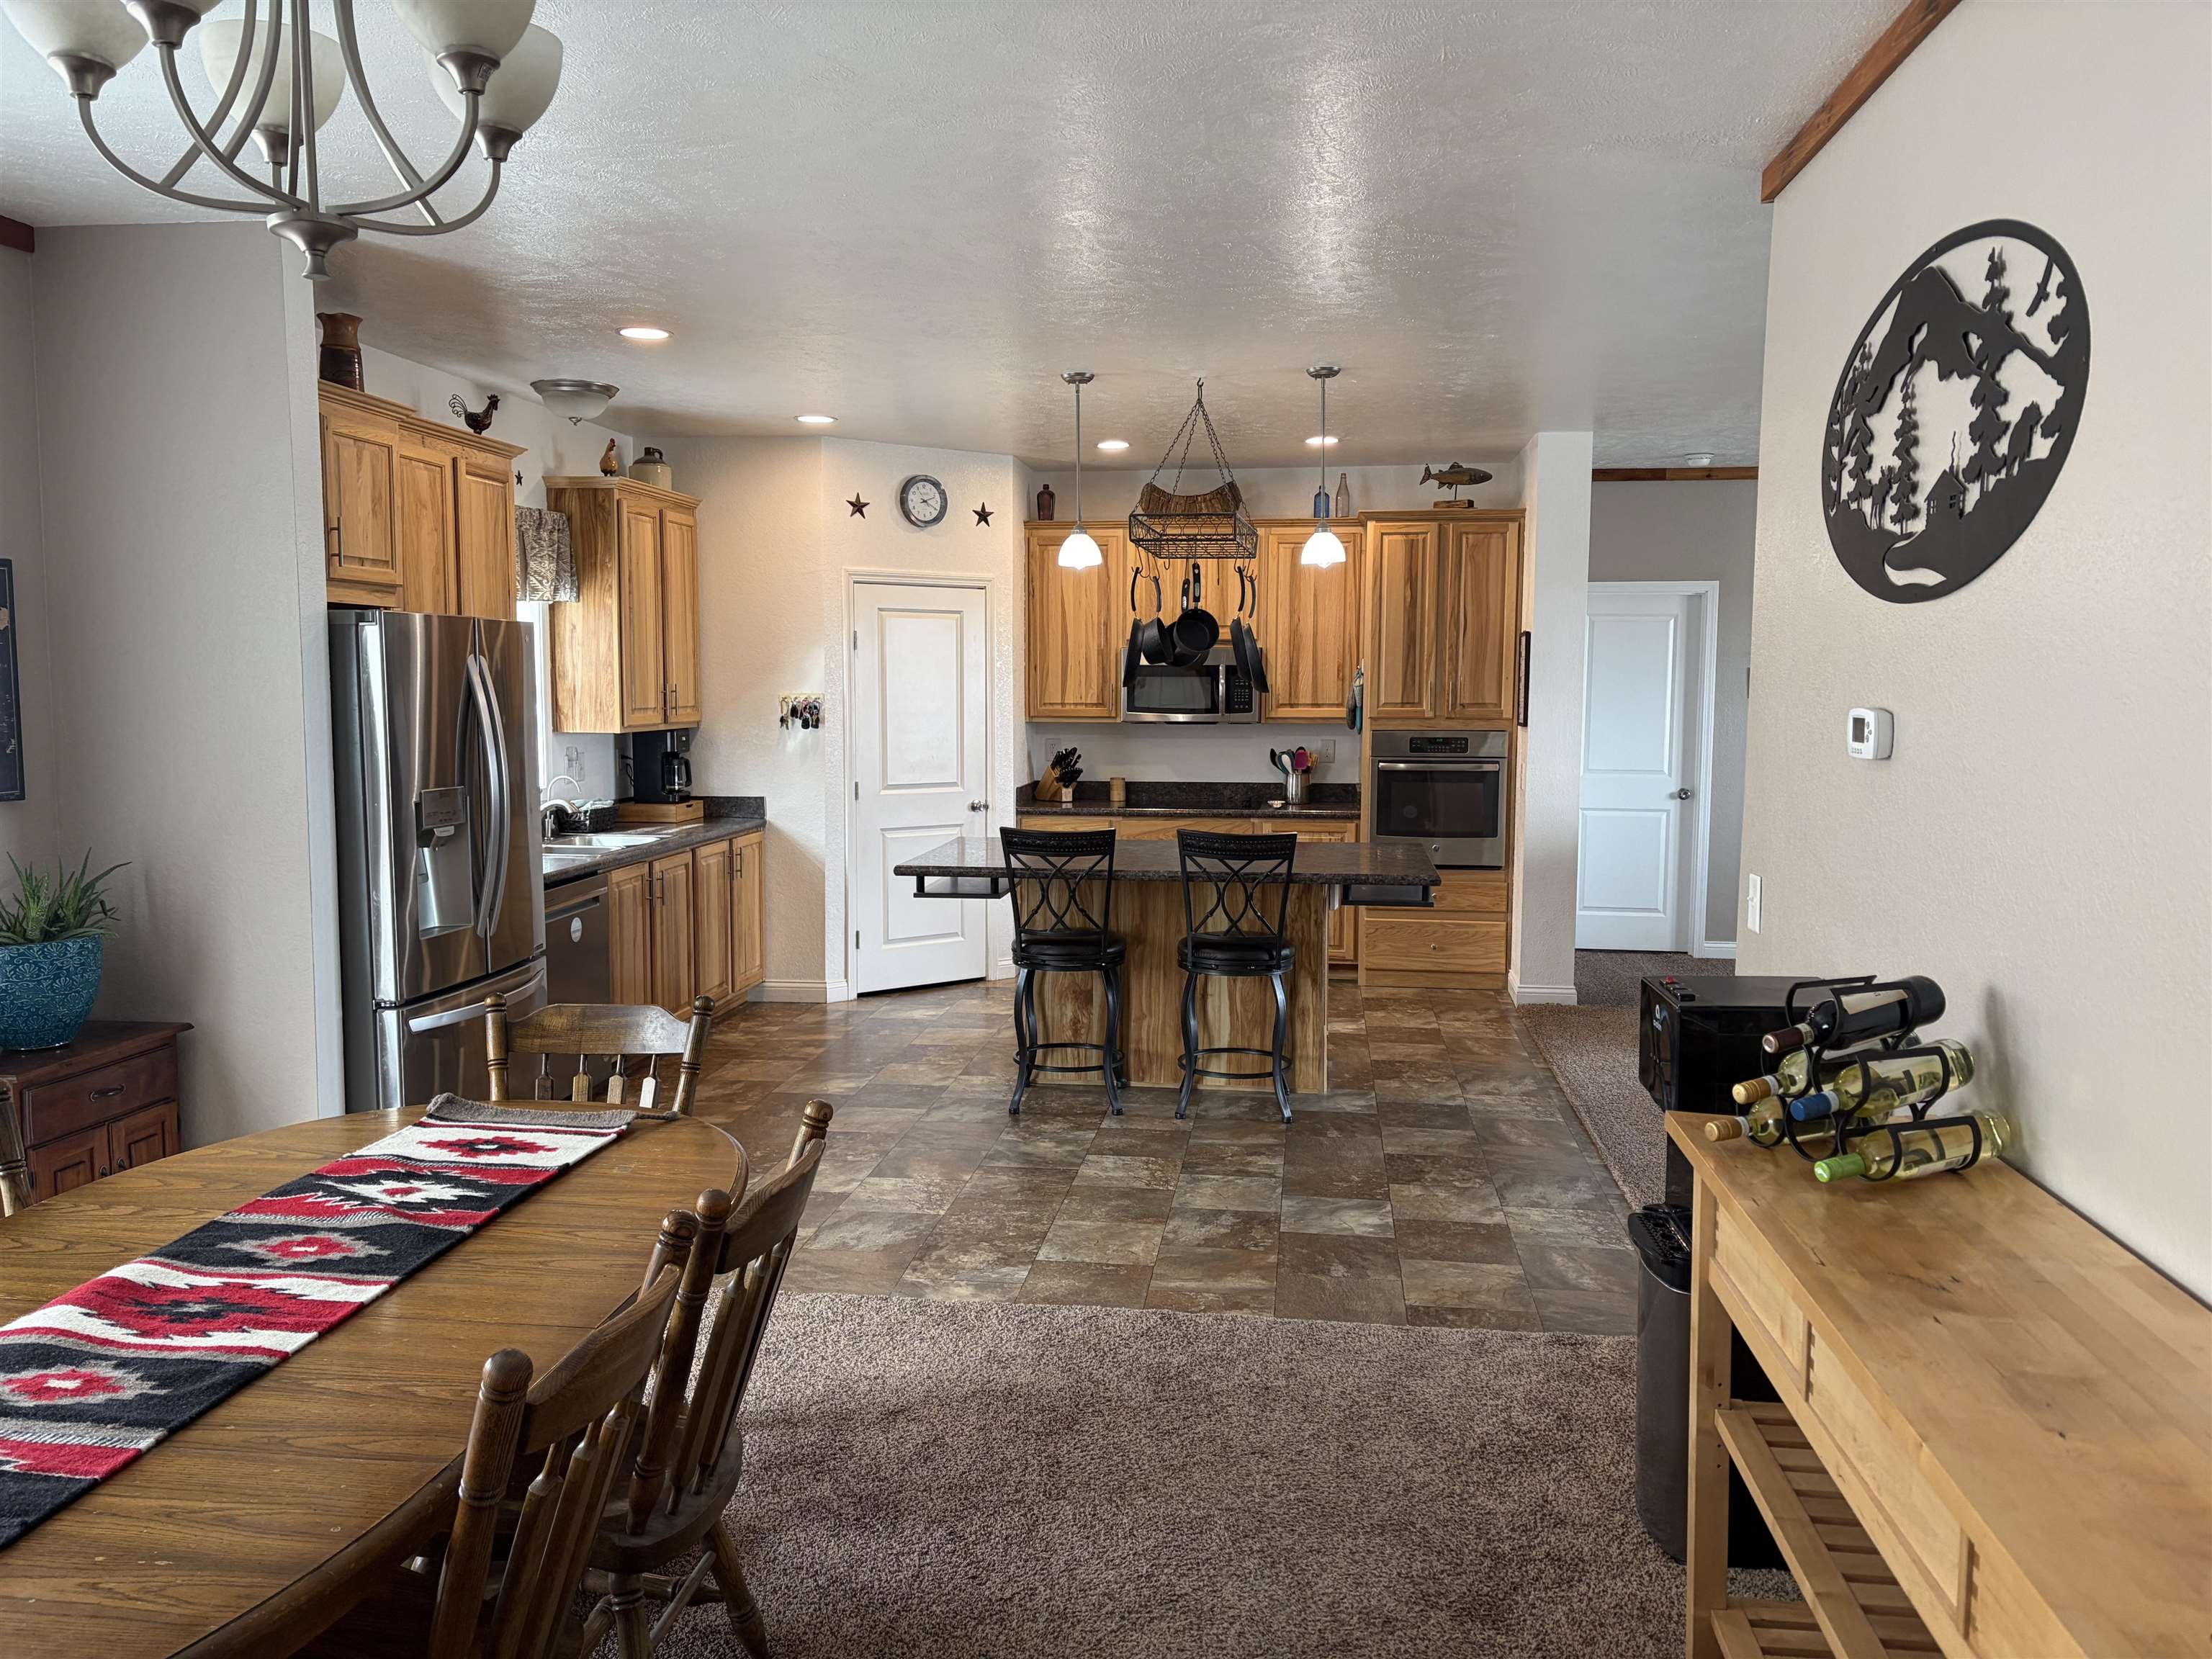
Kitchen with wood cabinets, stainless steel appliances, and a central island with bar stools.
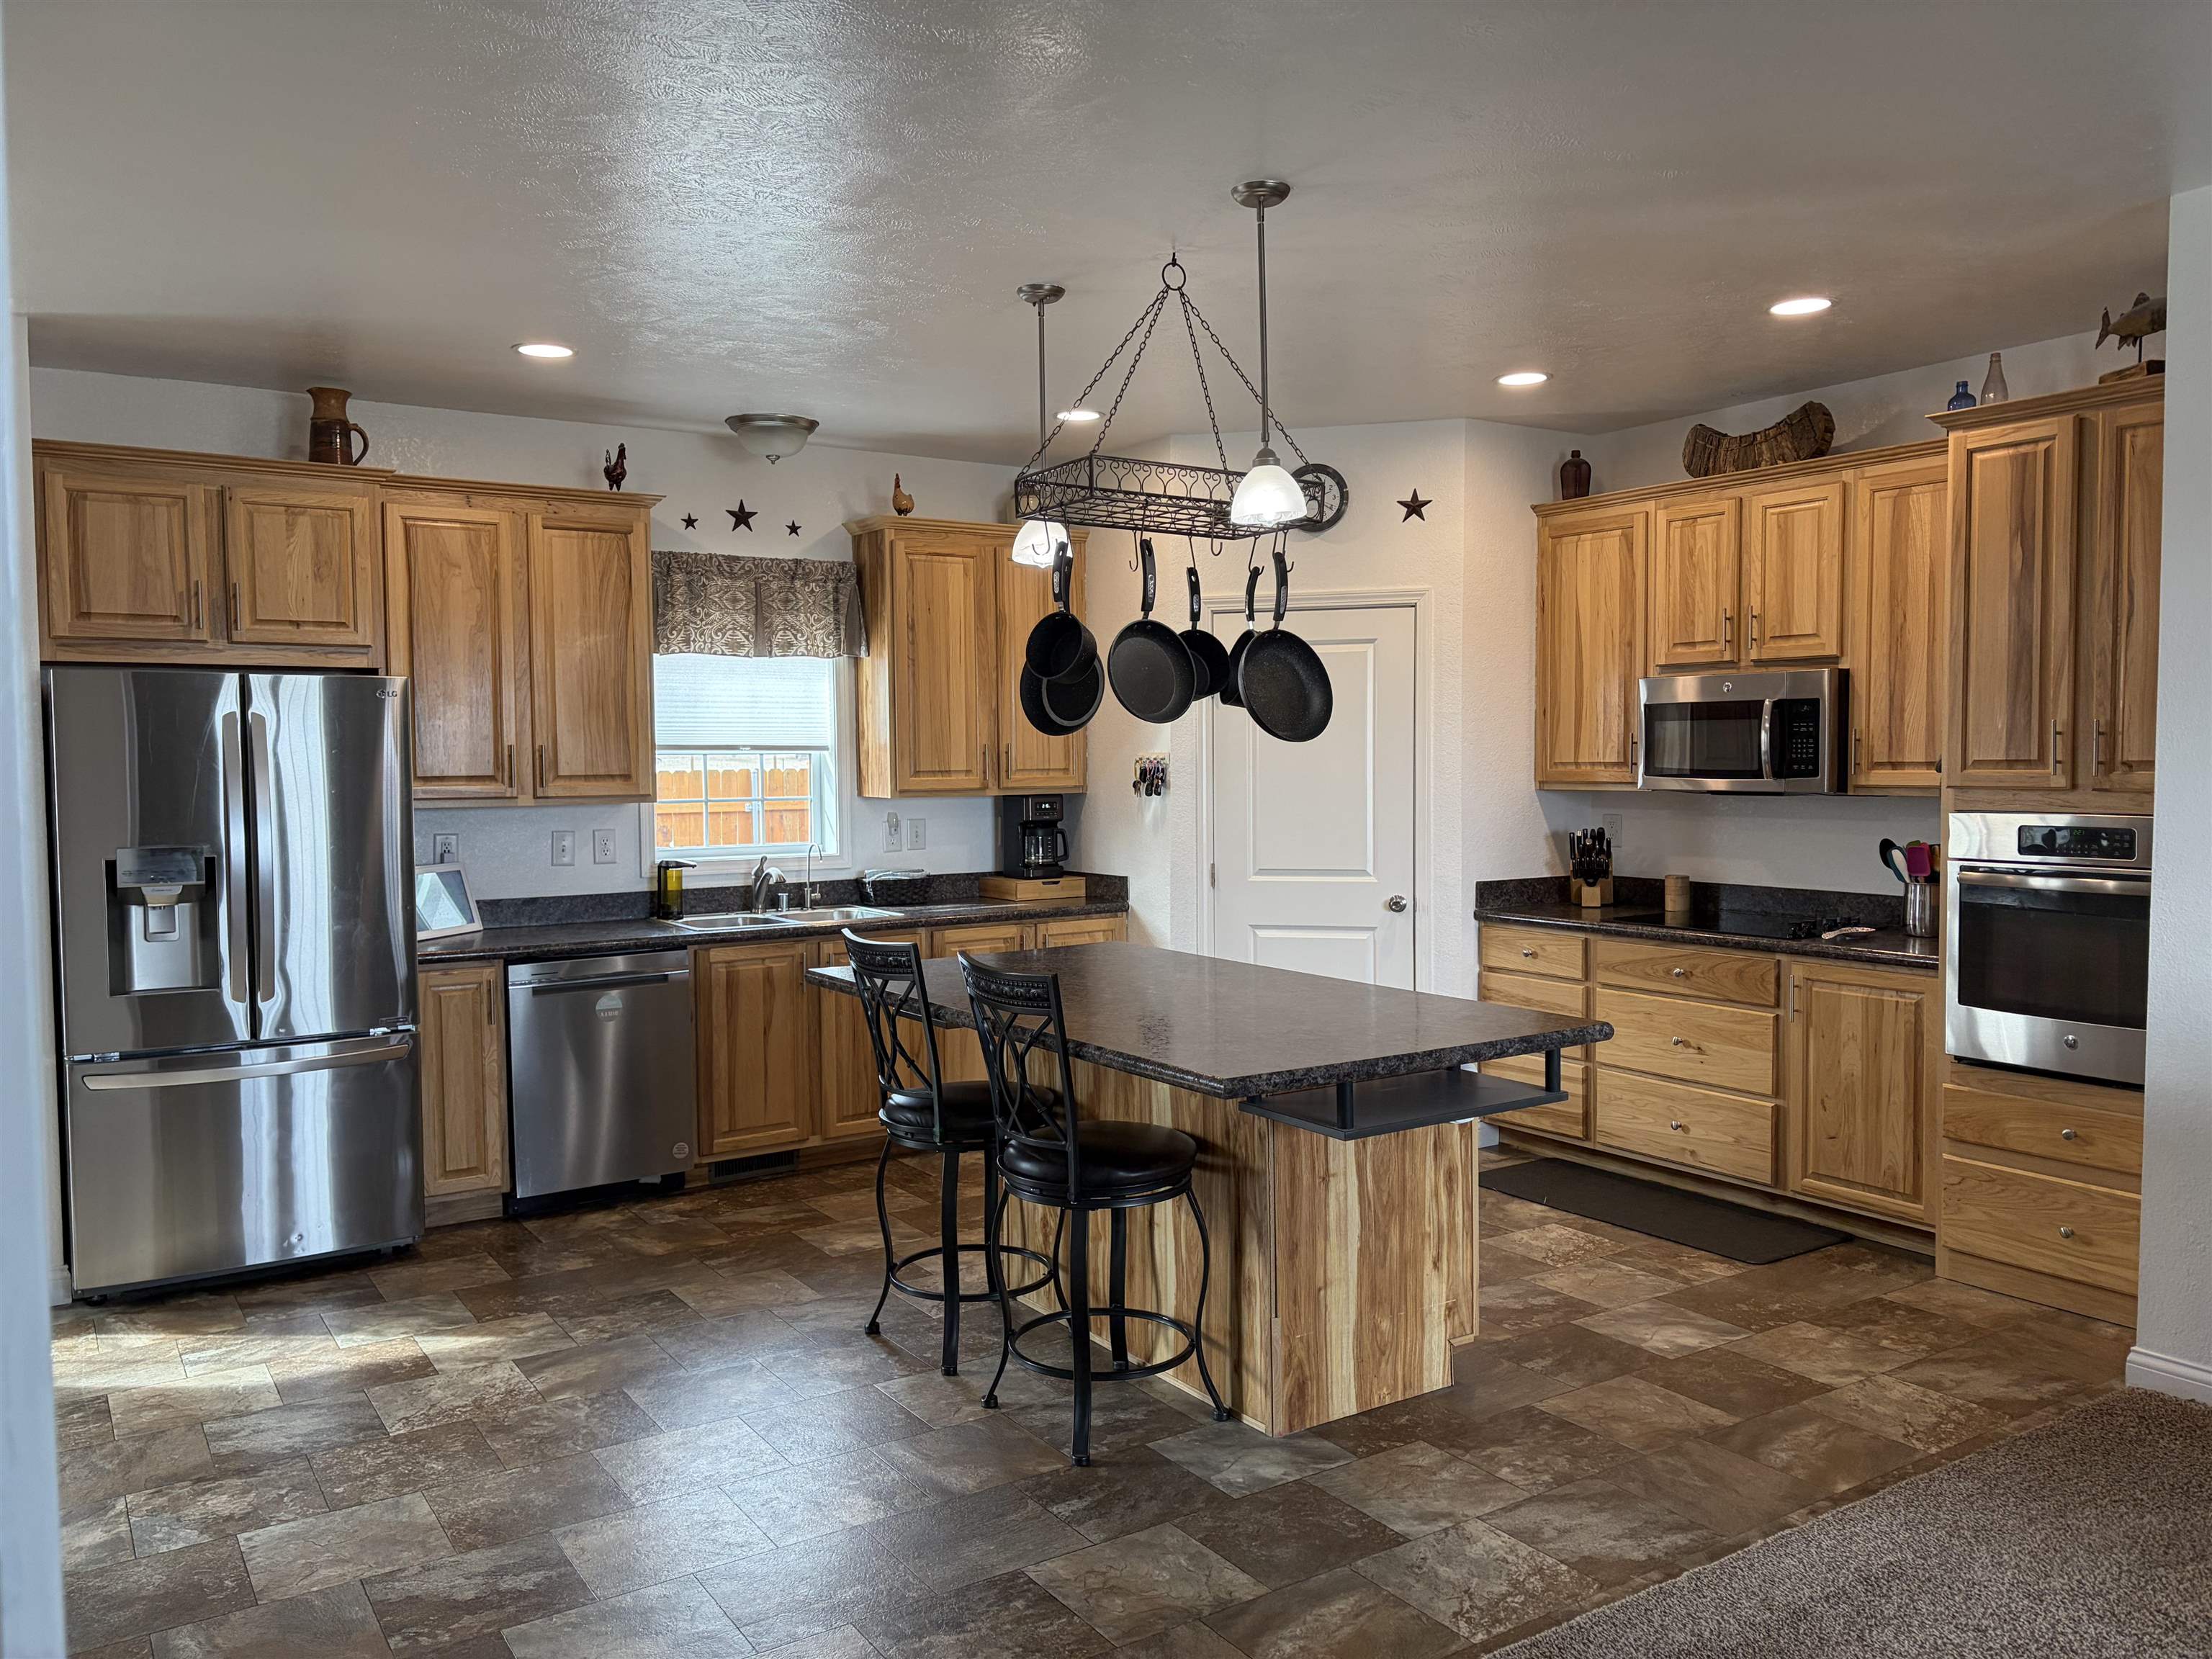
Kitchen with wood cabinets, stainless steel appliances, and a central island with two bar stools.
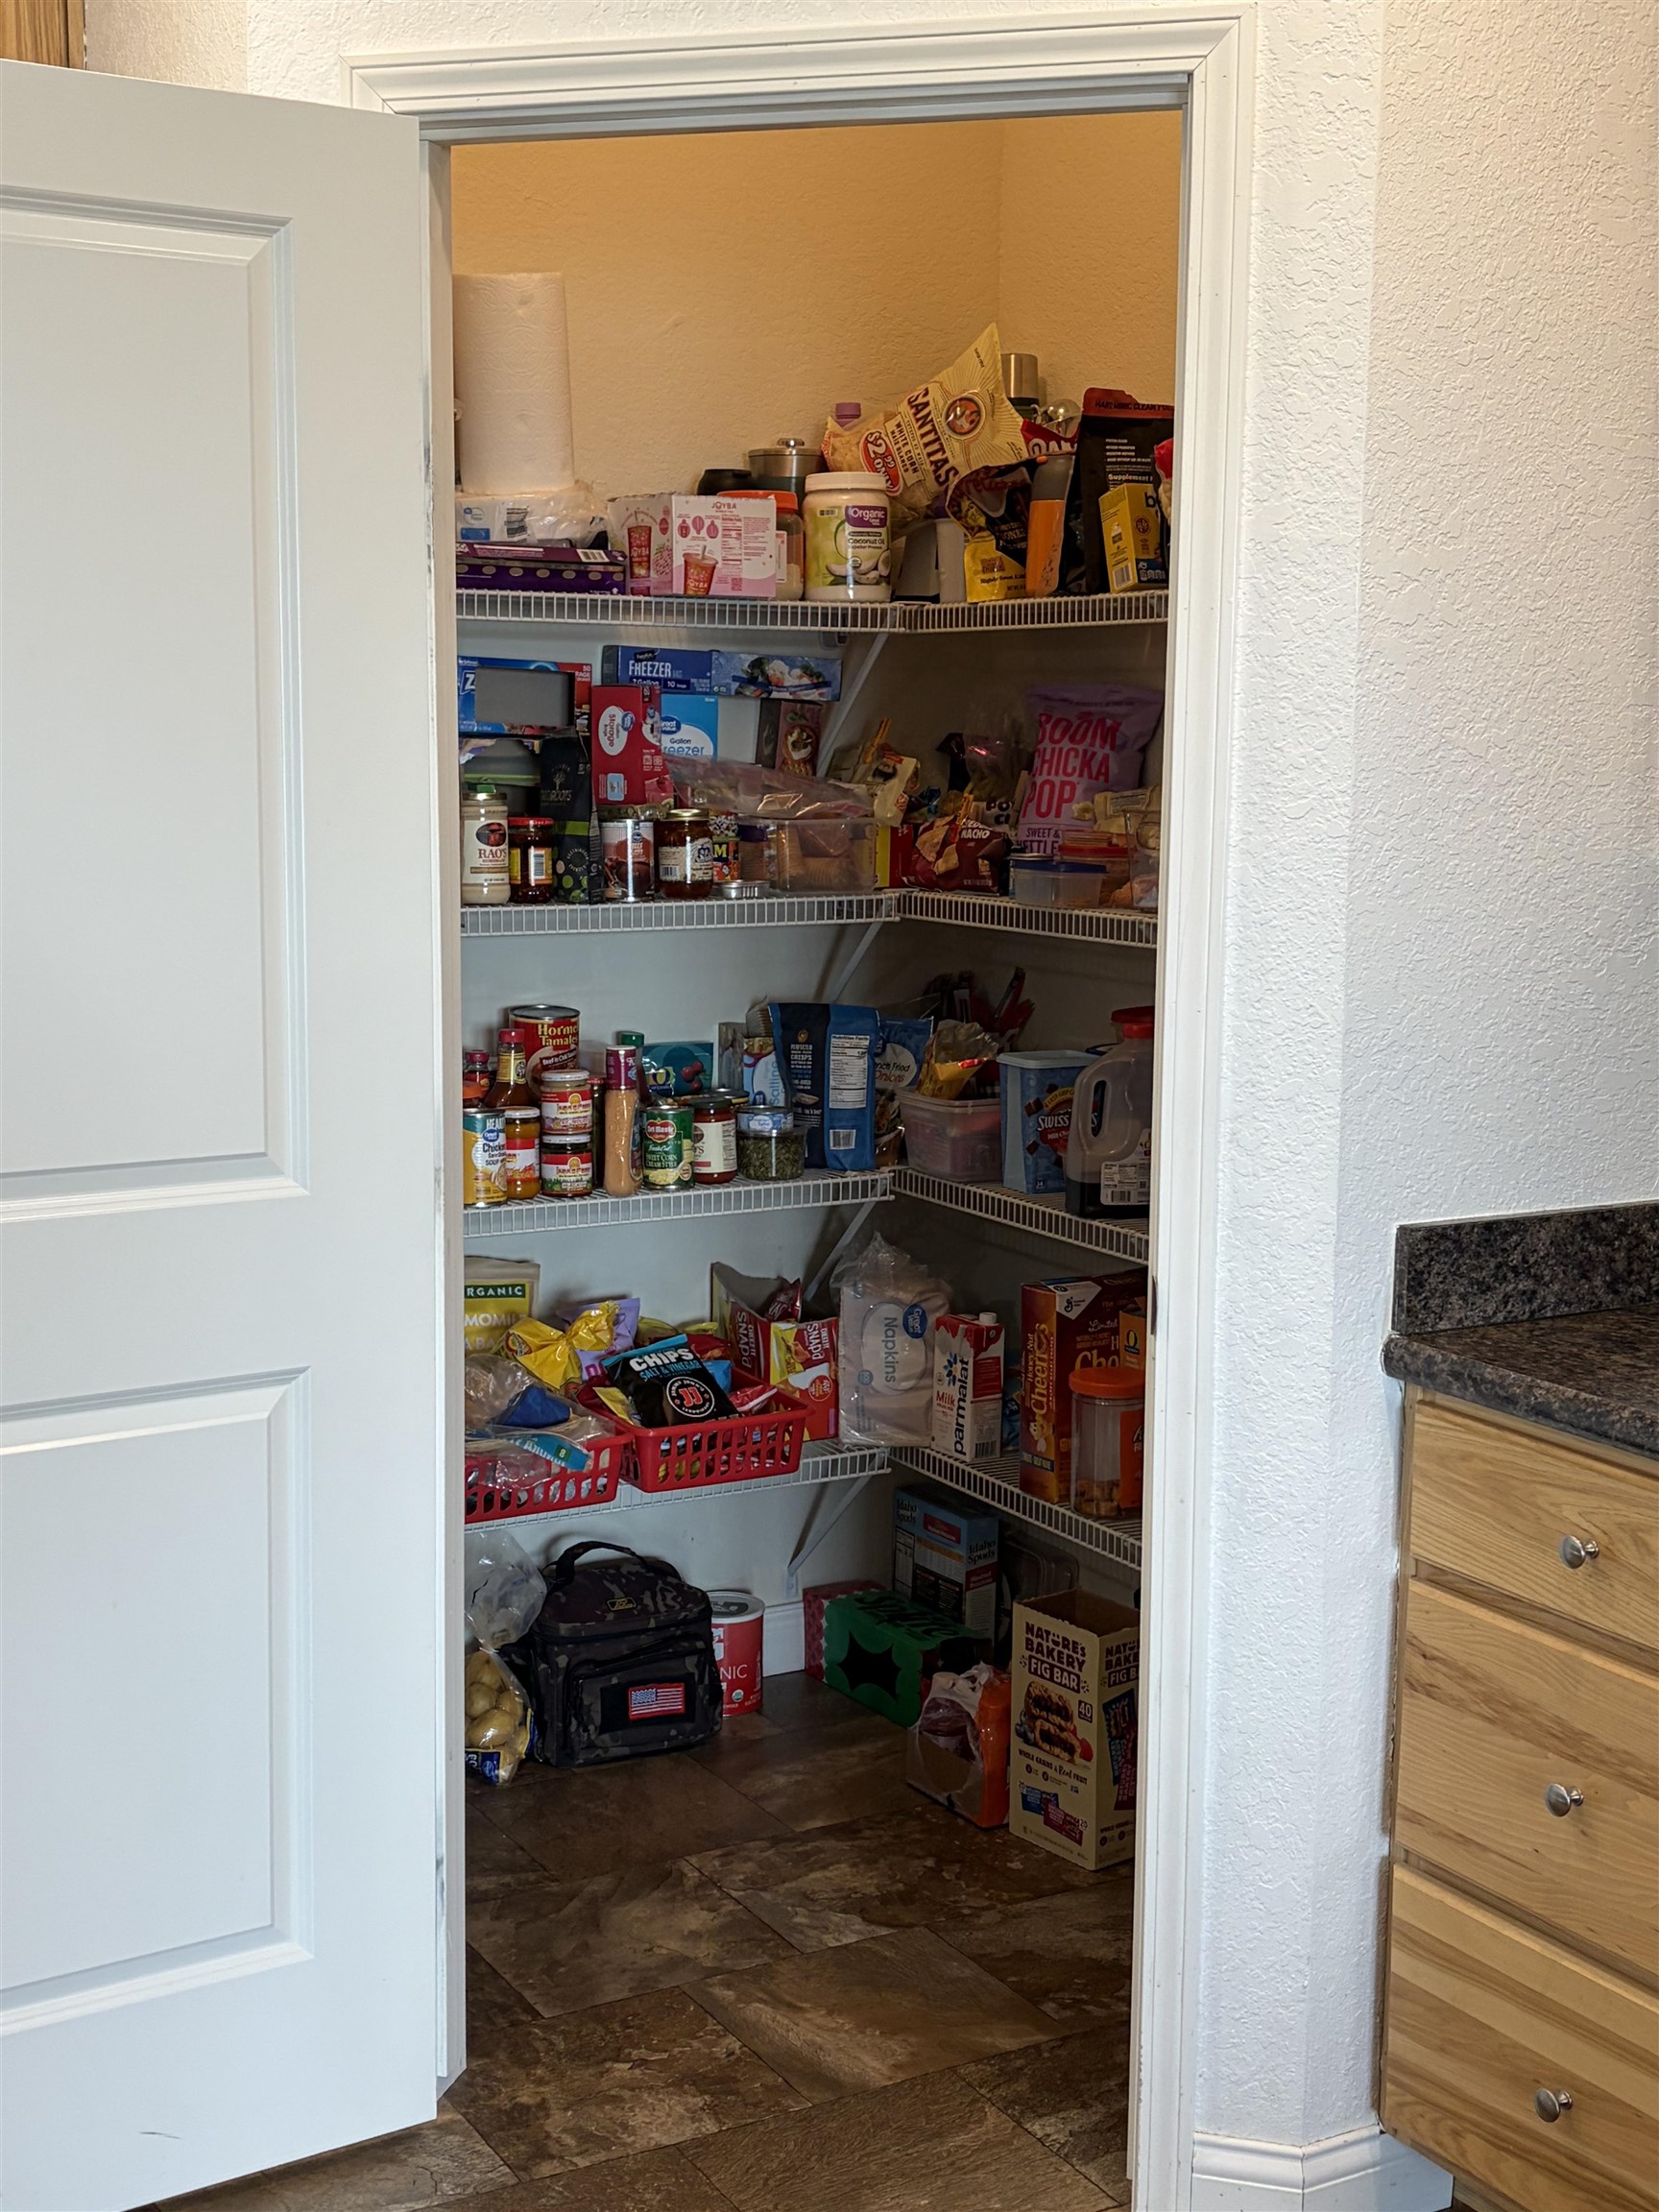
Walk-in pantry with wire shelves filled with groceries beside a kitchen counter.
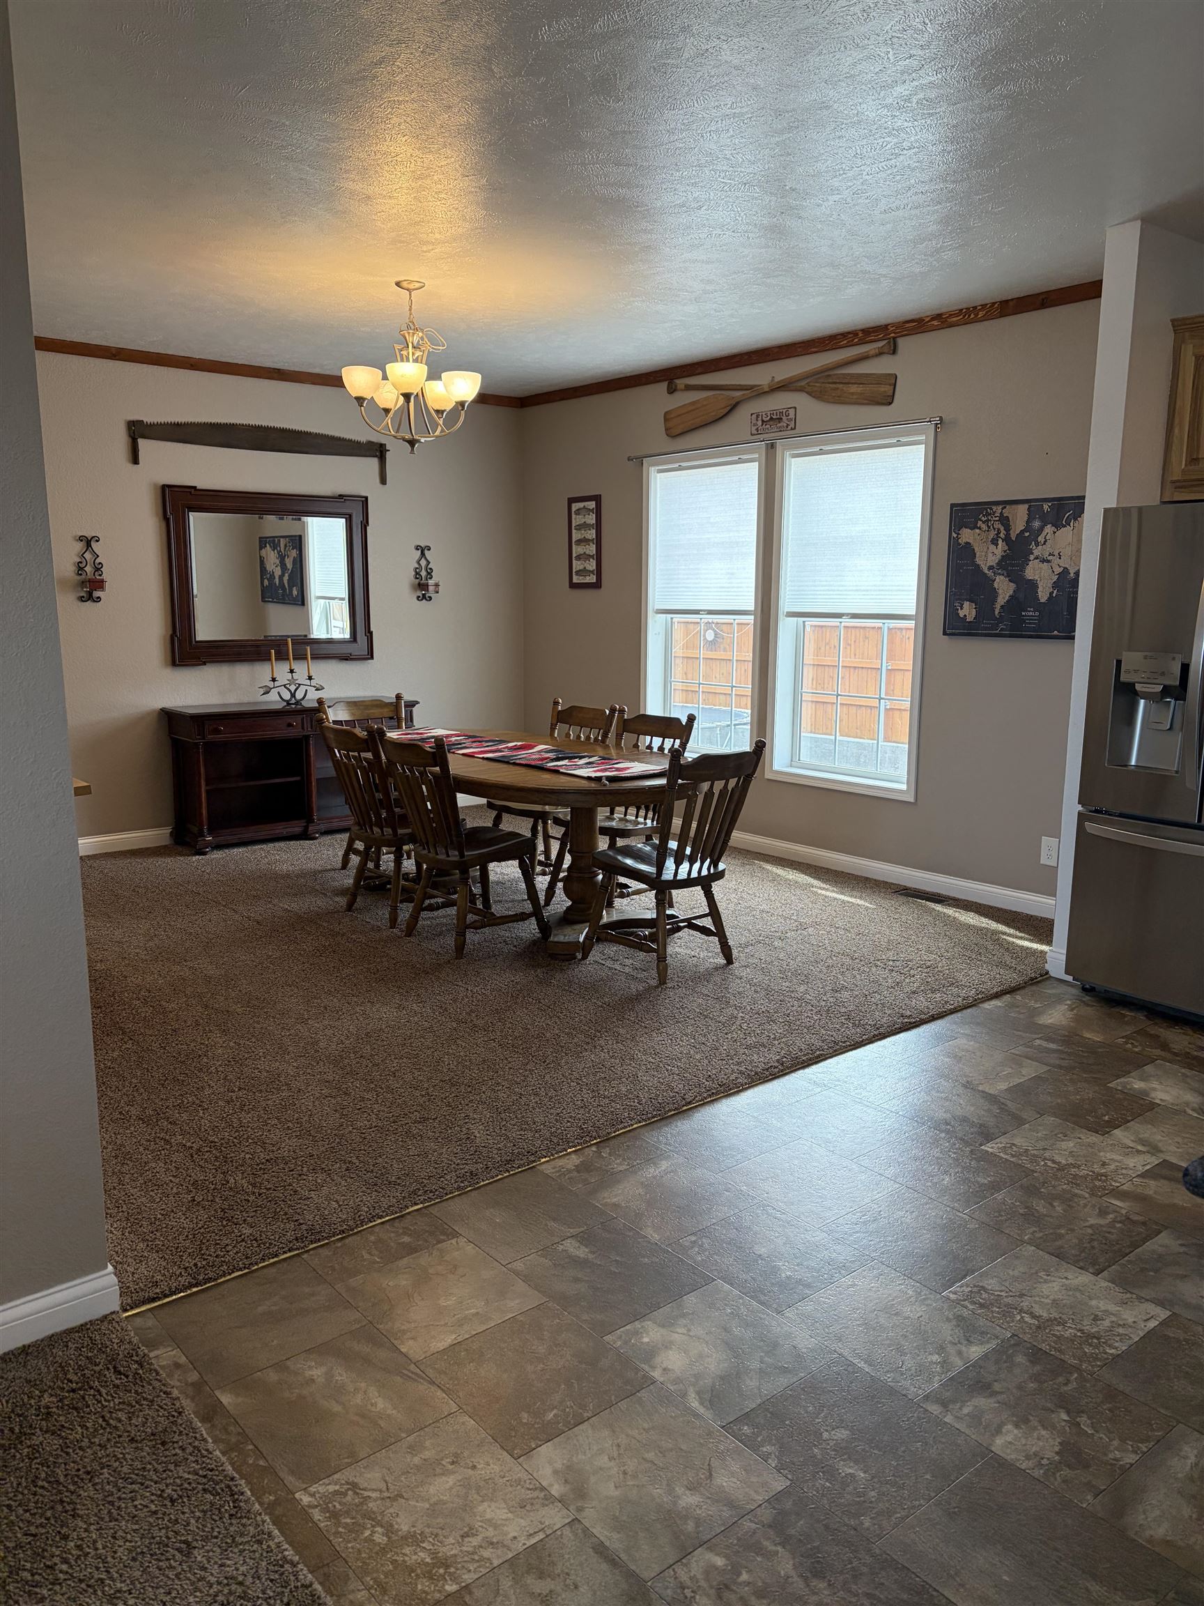
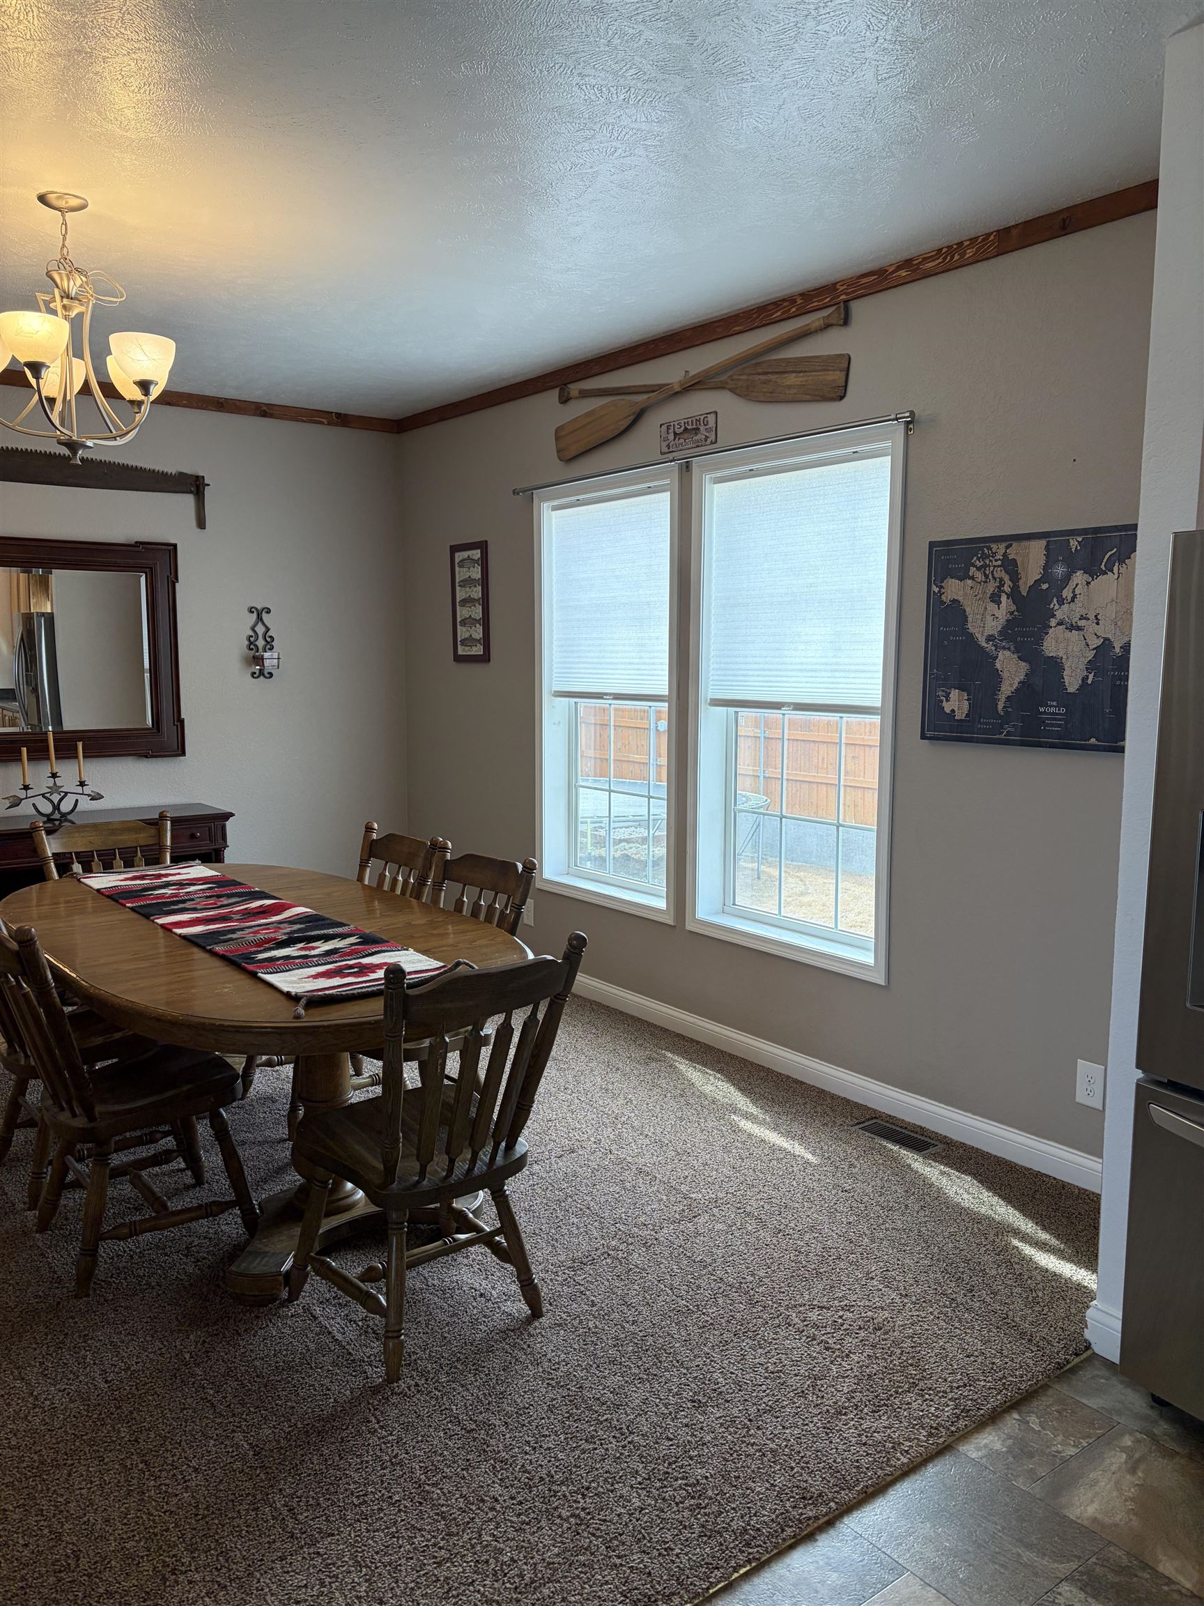
Dining area with a wooden table and chairs, tall windows, and carpet beside a tiled kitchen floor.
Dining room with a wooden table, patterned runner, chandelier, and large windows.
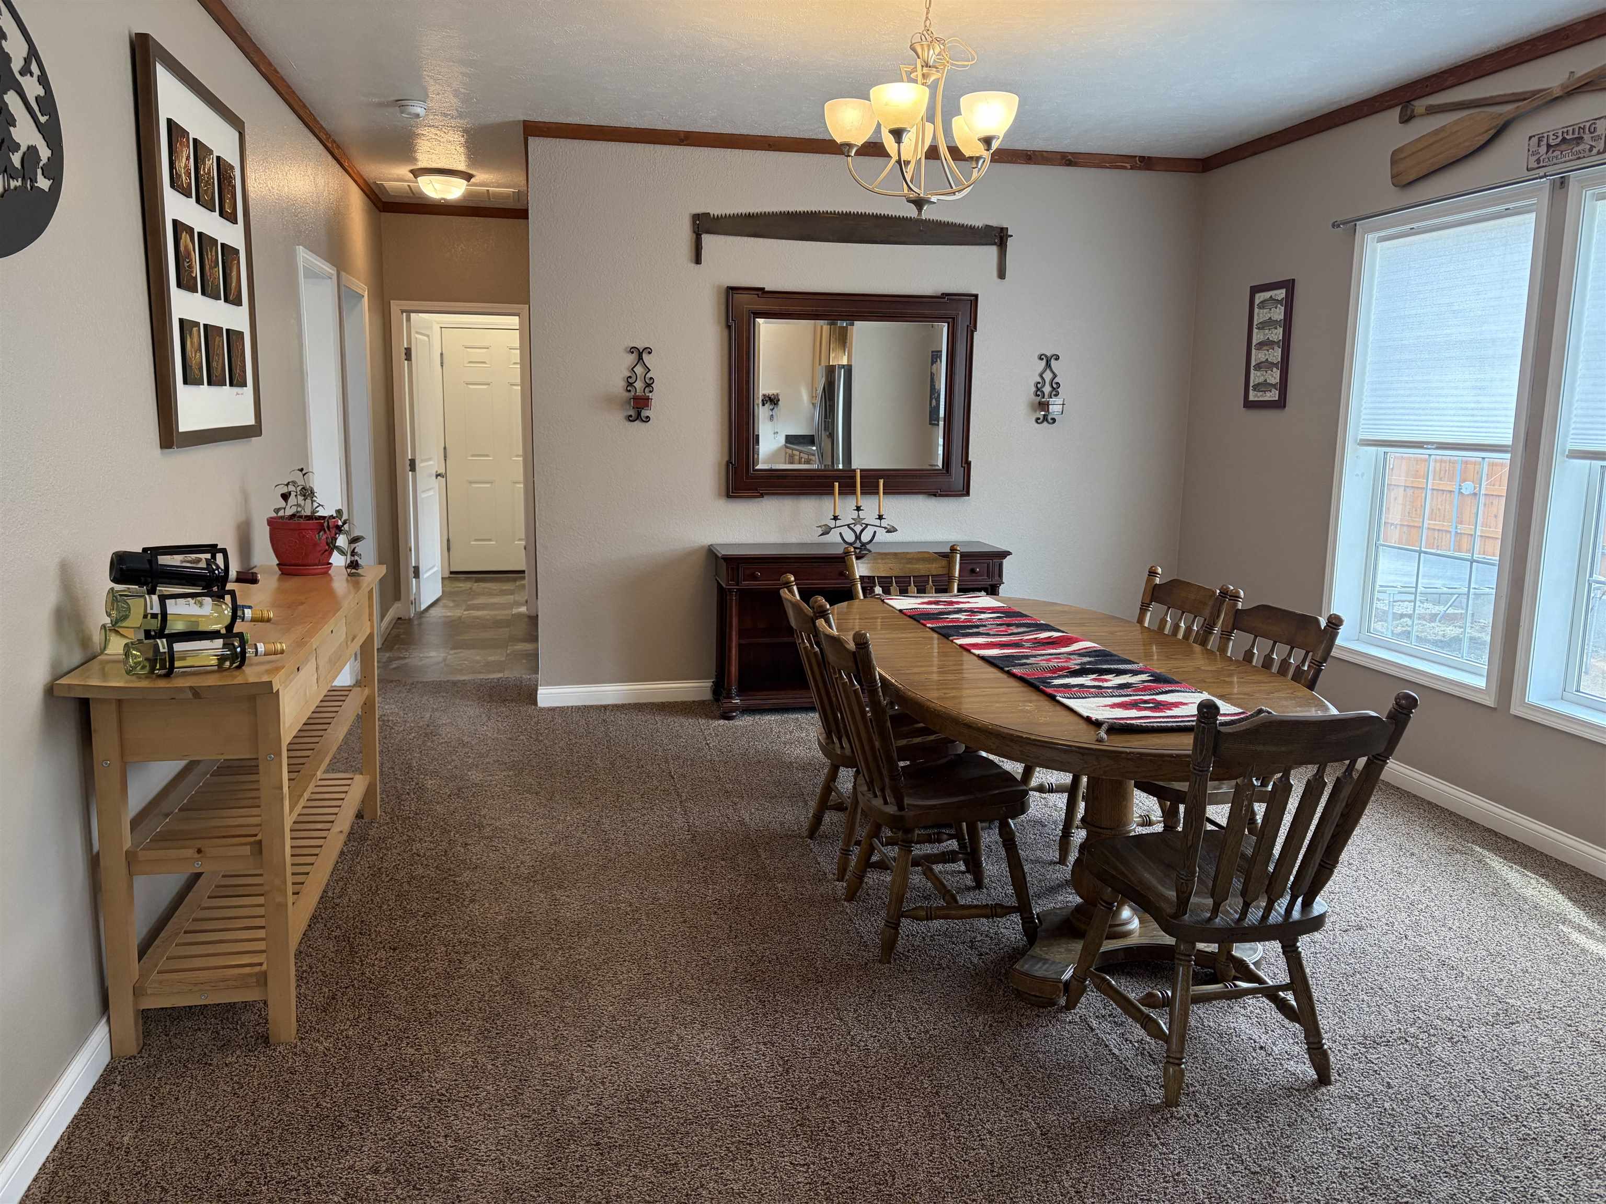
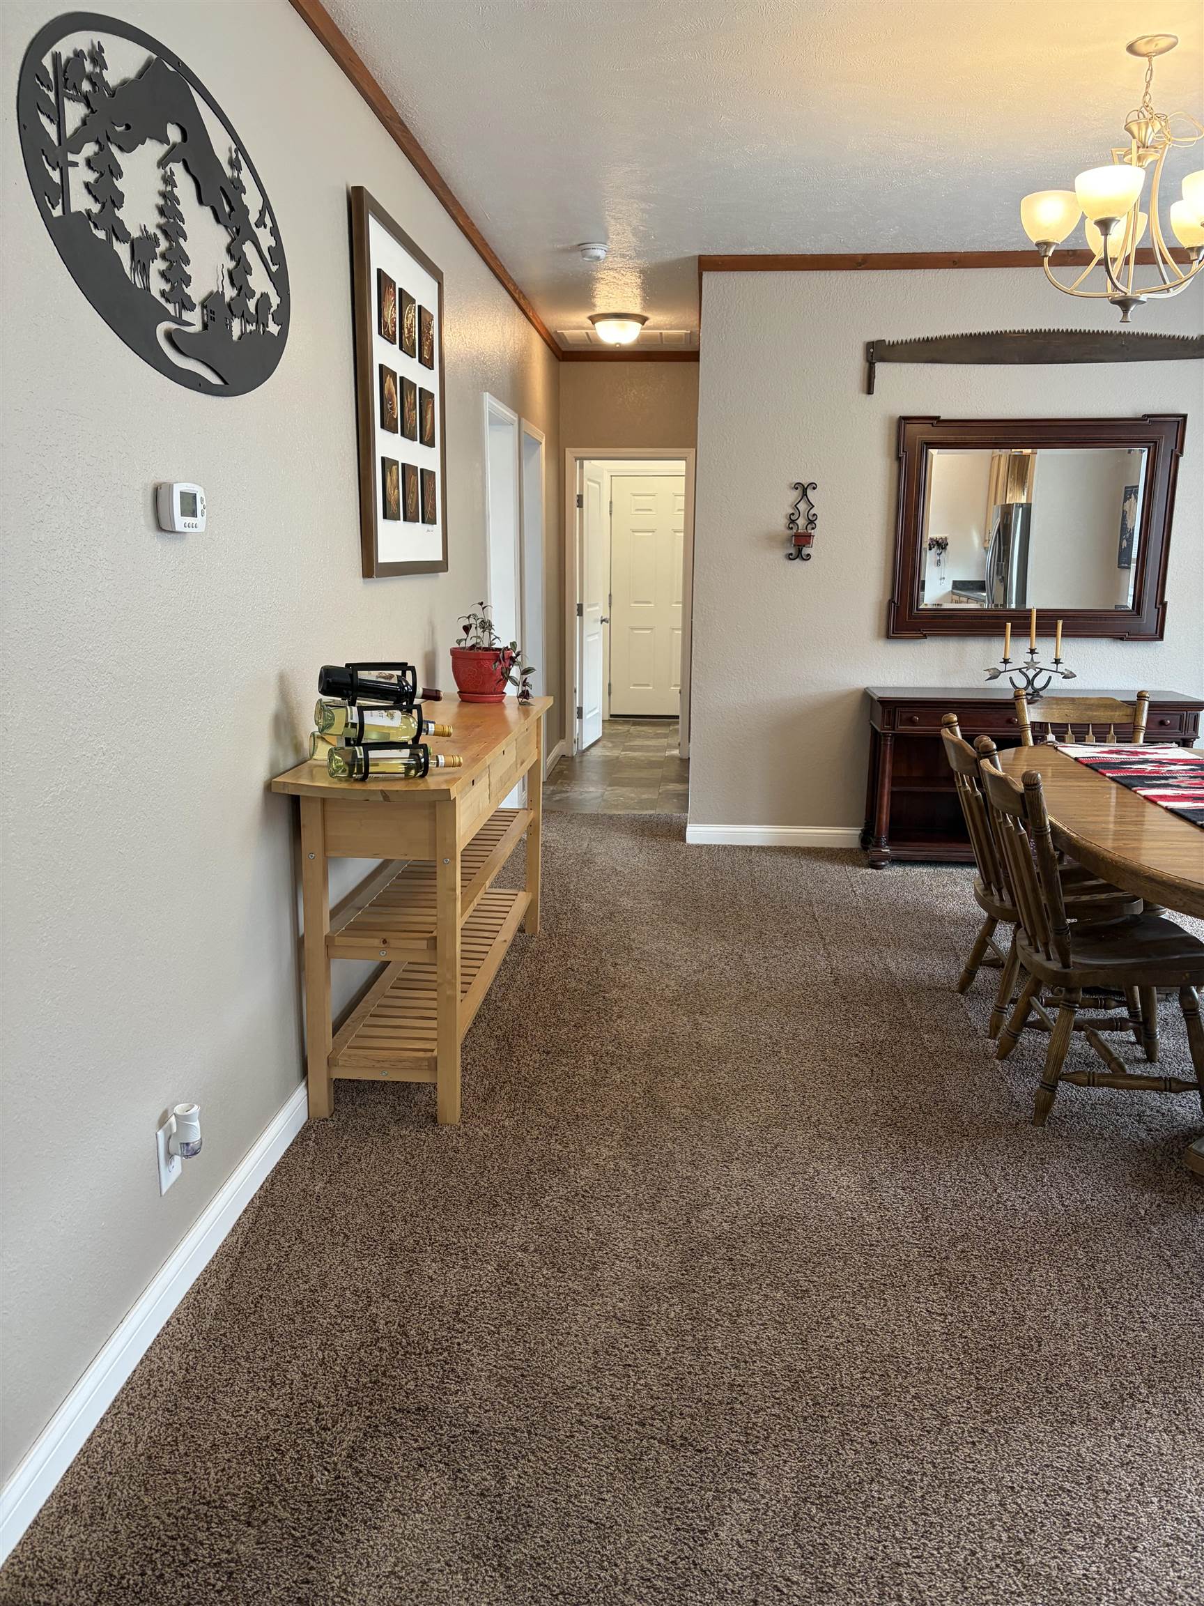
Carpeted dining area and hallway with a wooden table, chandelier, and console holding wine bottles.
Dining room with a wooden table, patterned runner, and tall windows with blinds.
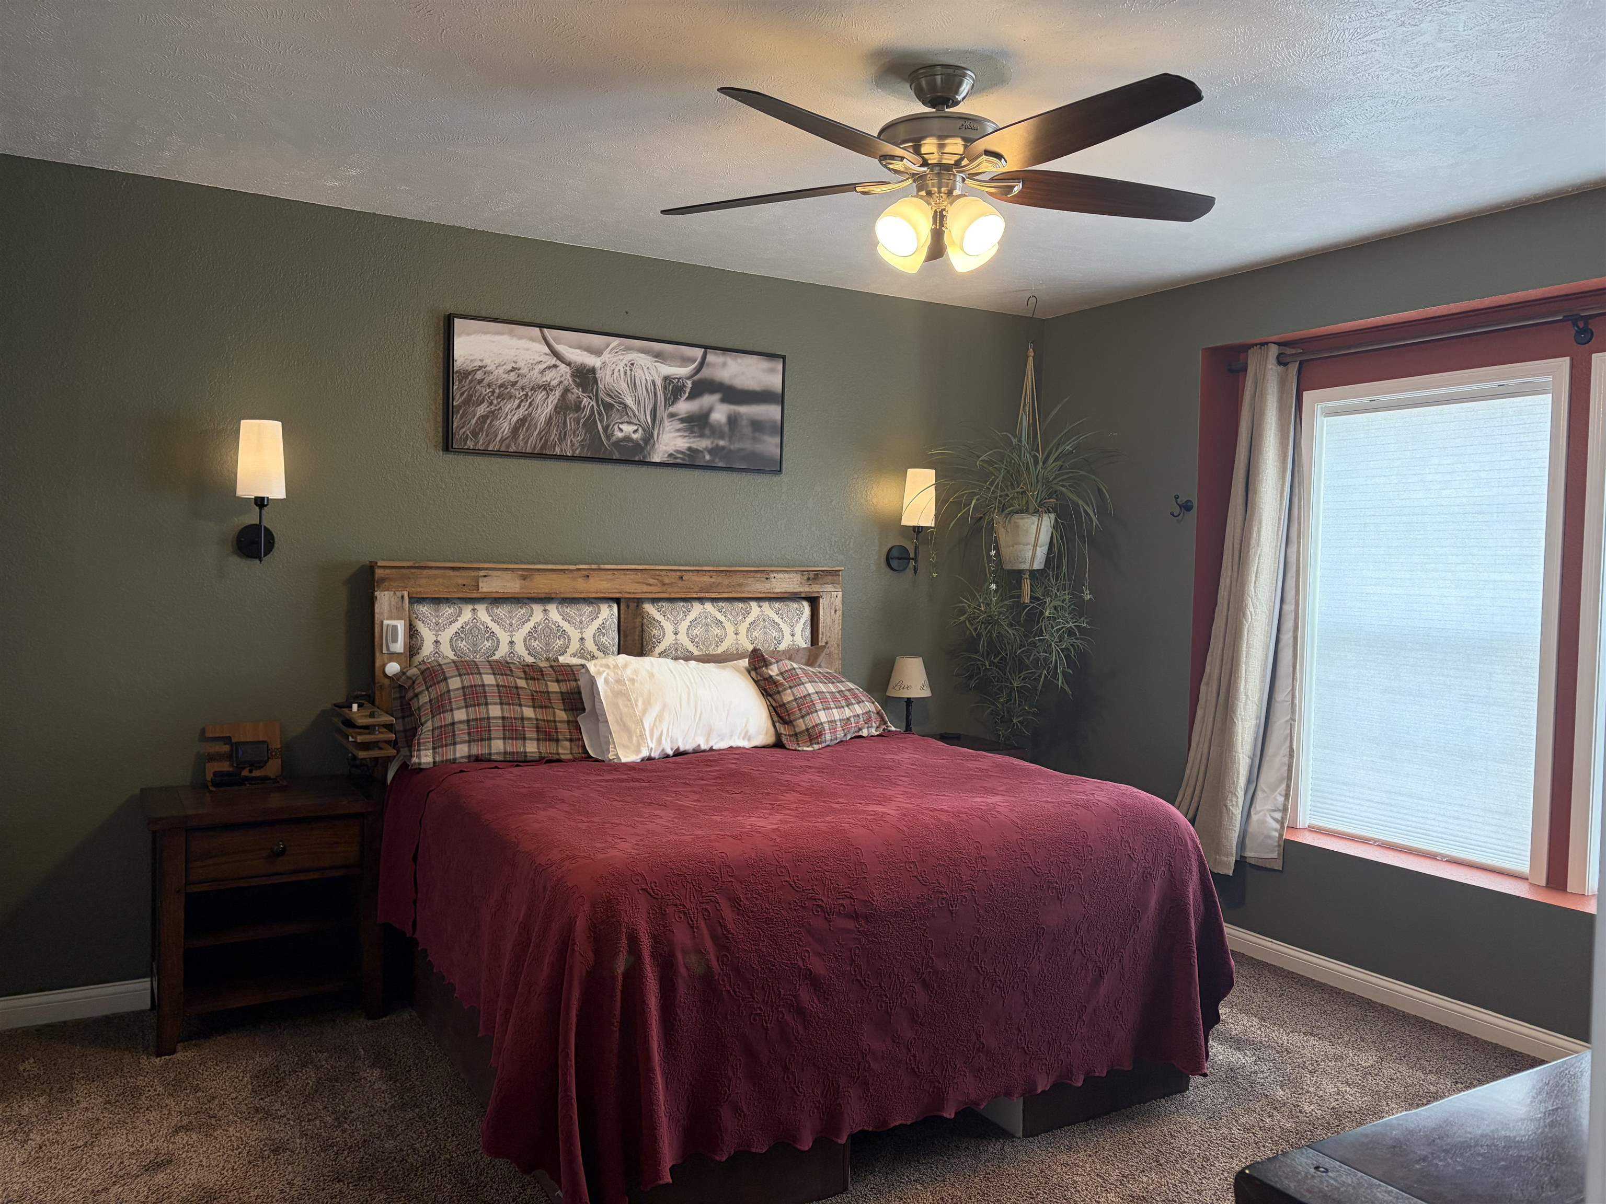
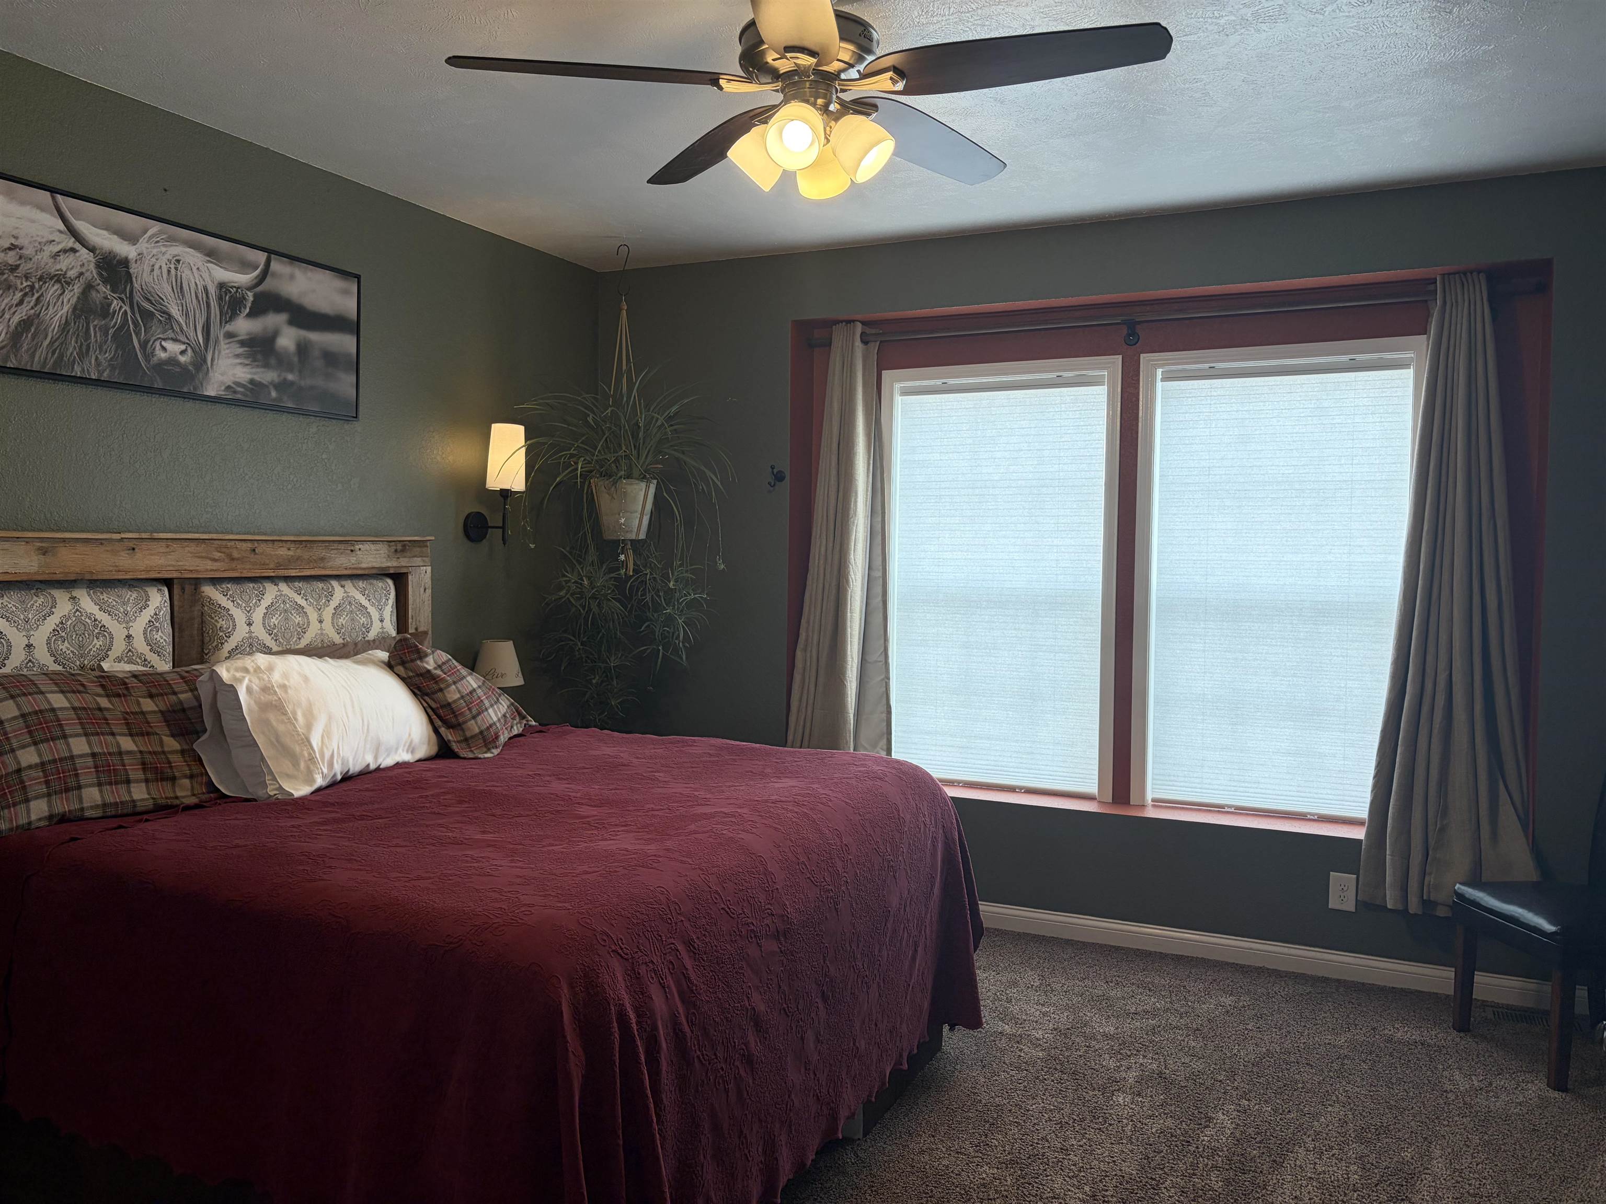
Bedroom with a burgundy quilted bed, rustic wood headboard, and bright window.
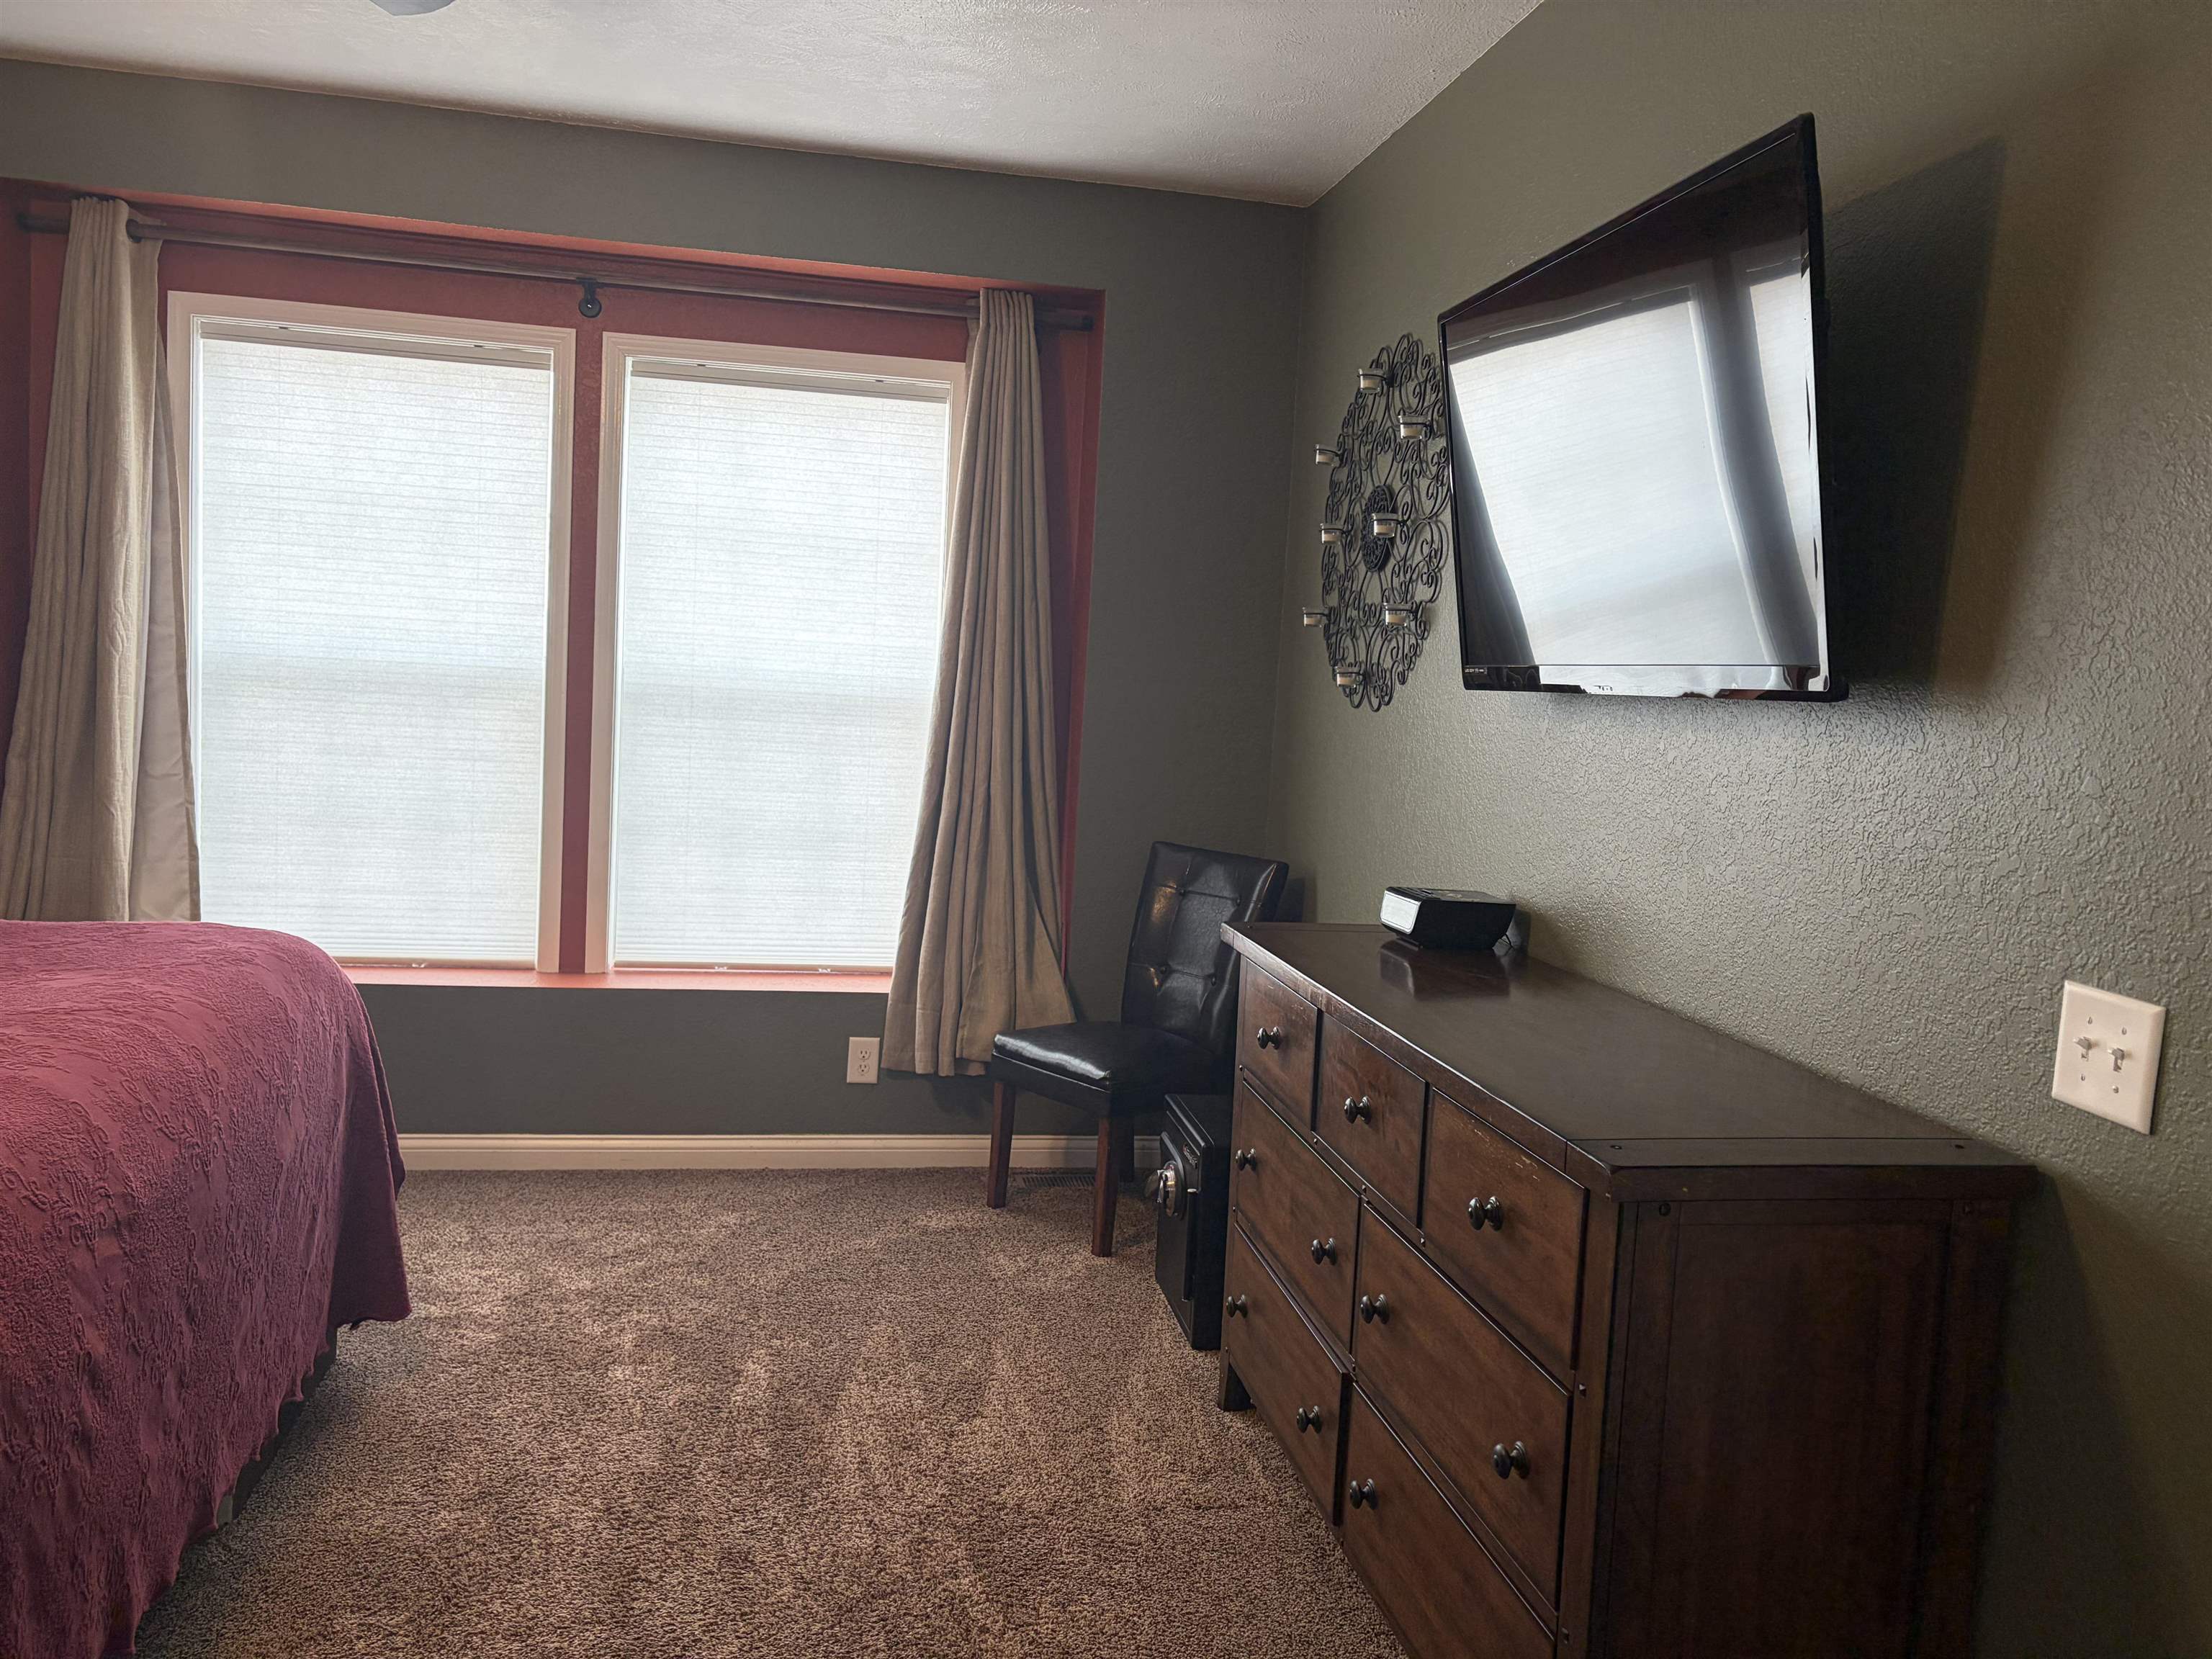
Bedroom with burgundy bedspread, curtained windows, and dark wood dresser beneath a wall-mounted TV.
Bedroom with burgundy bedspread, rustic wood headboard, and large curtained windows.
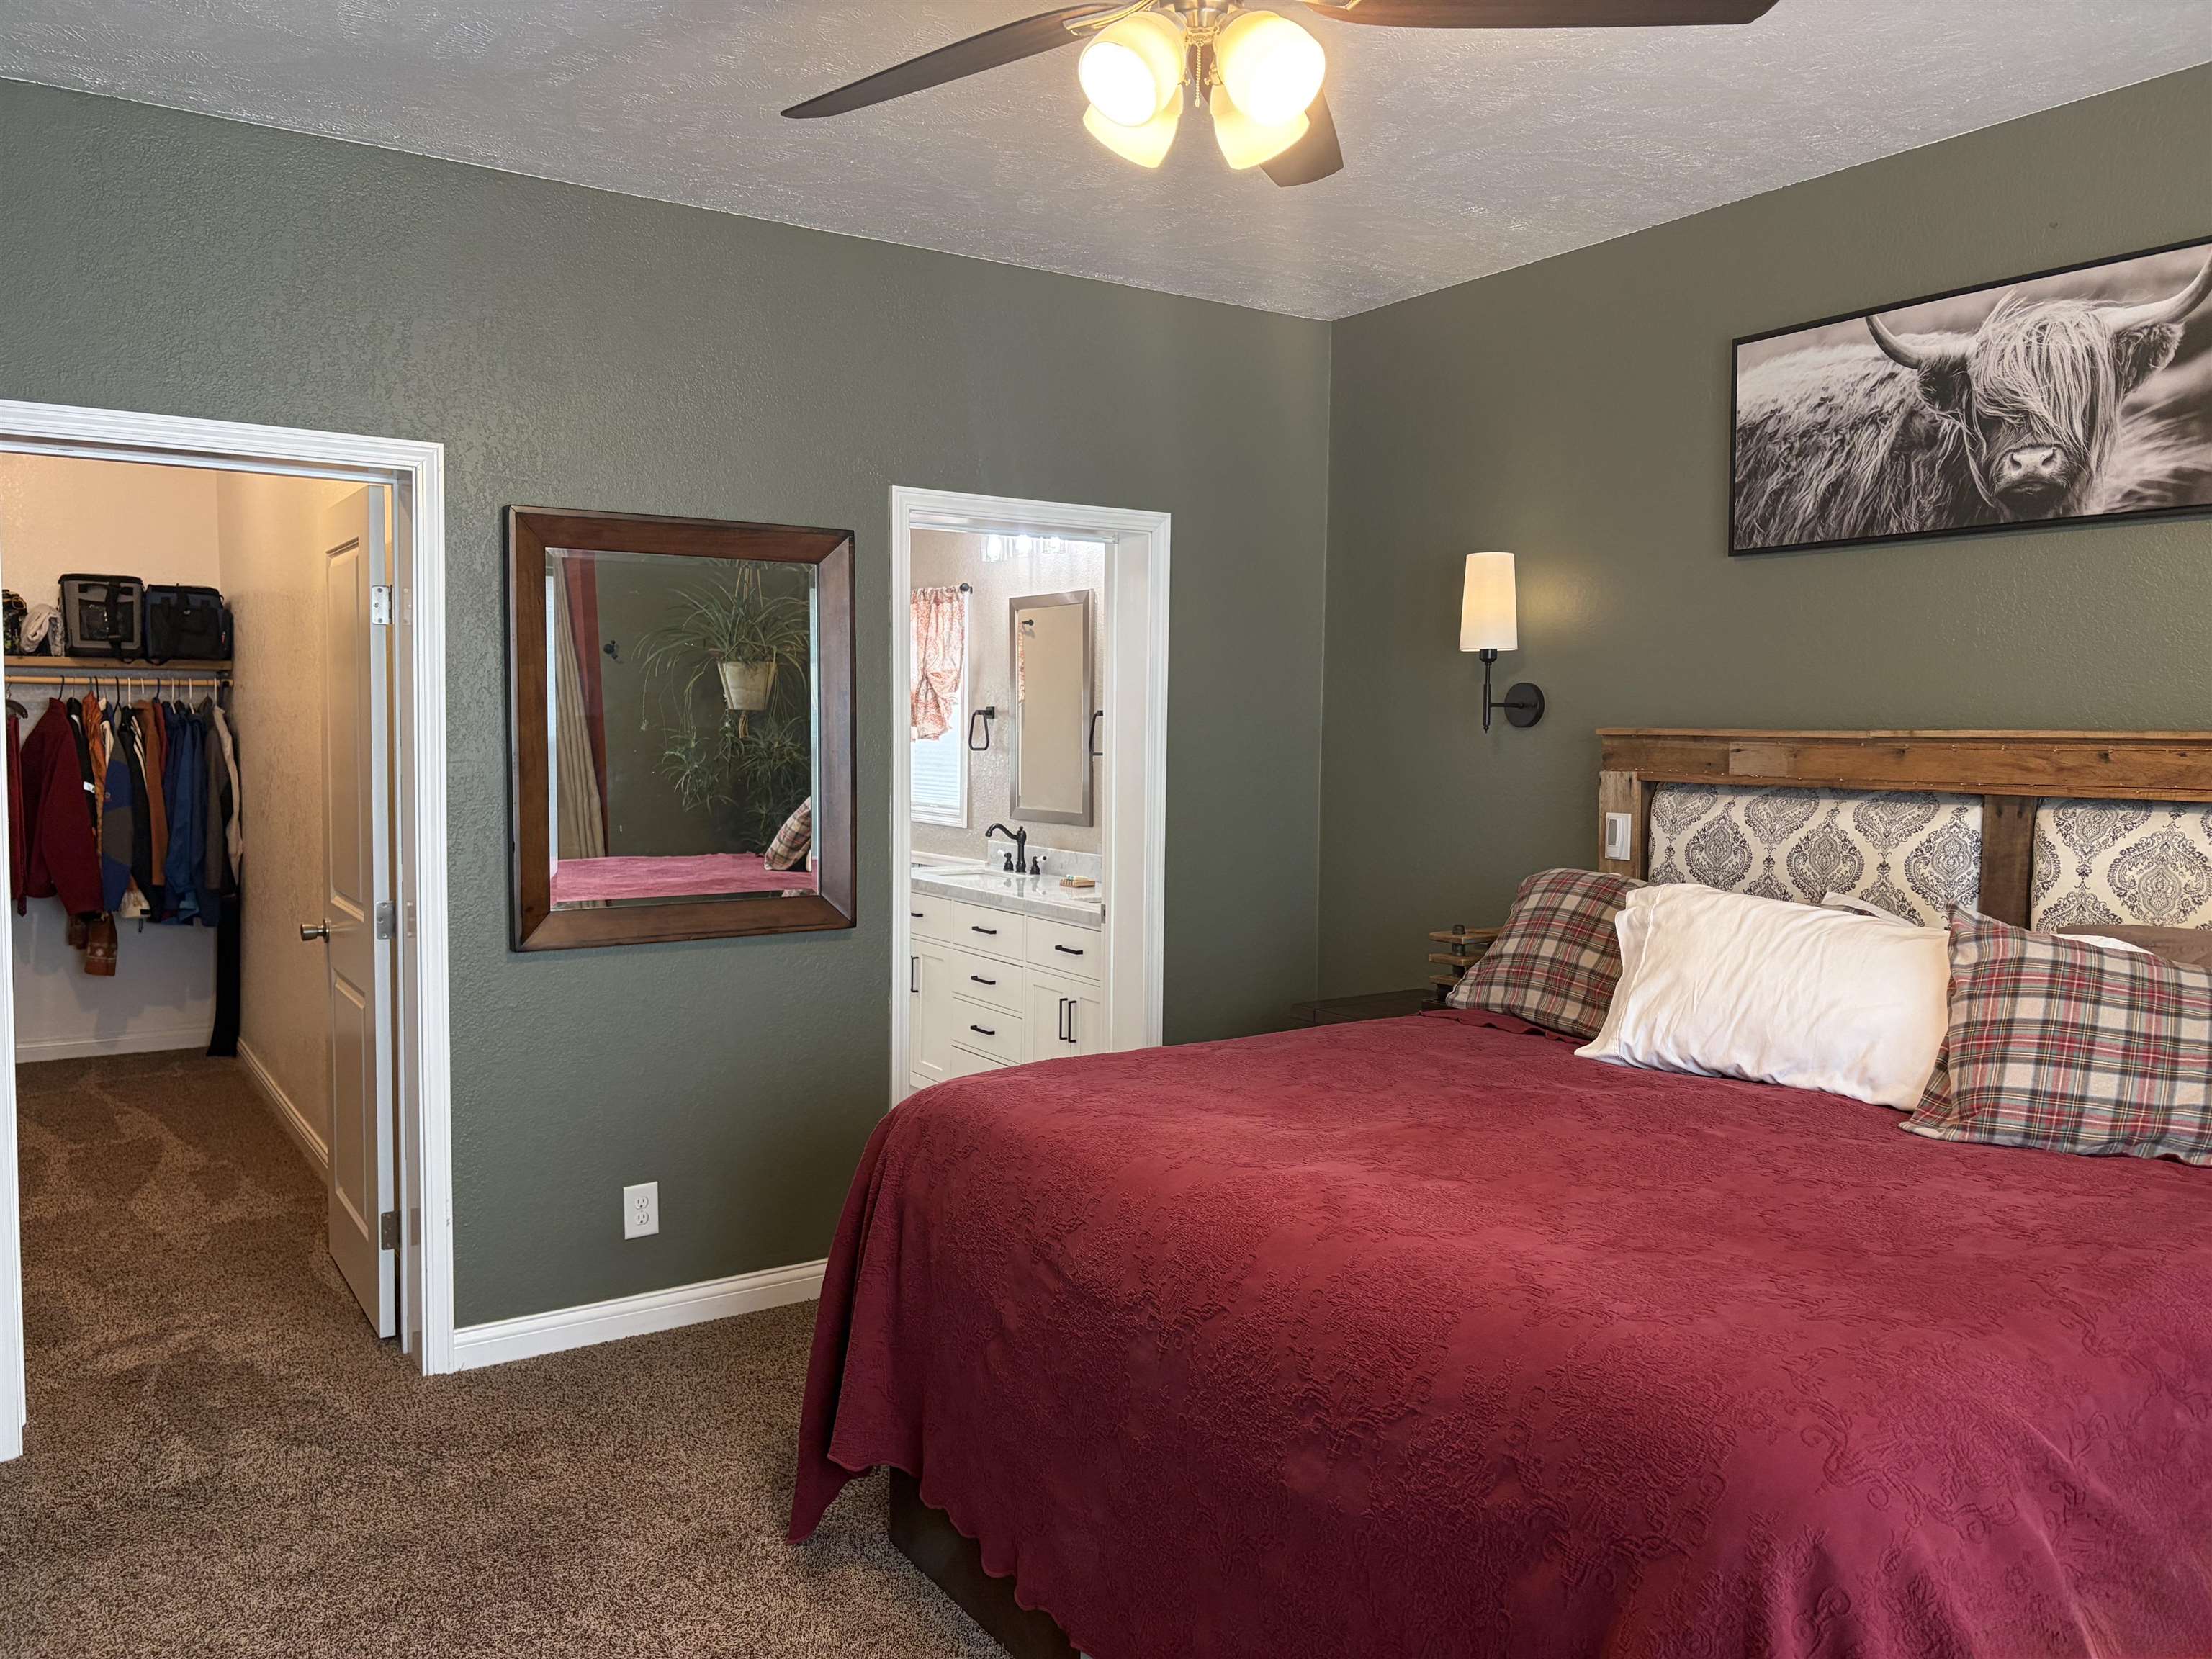
Bedroom with a burgundy bedspread, rustic wood headboard, and open views into the bathroom and closet.
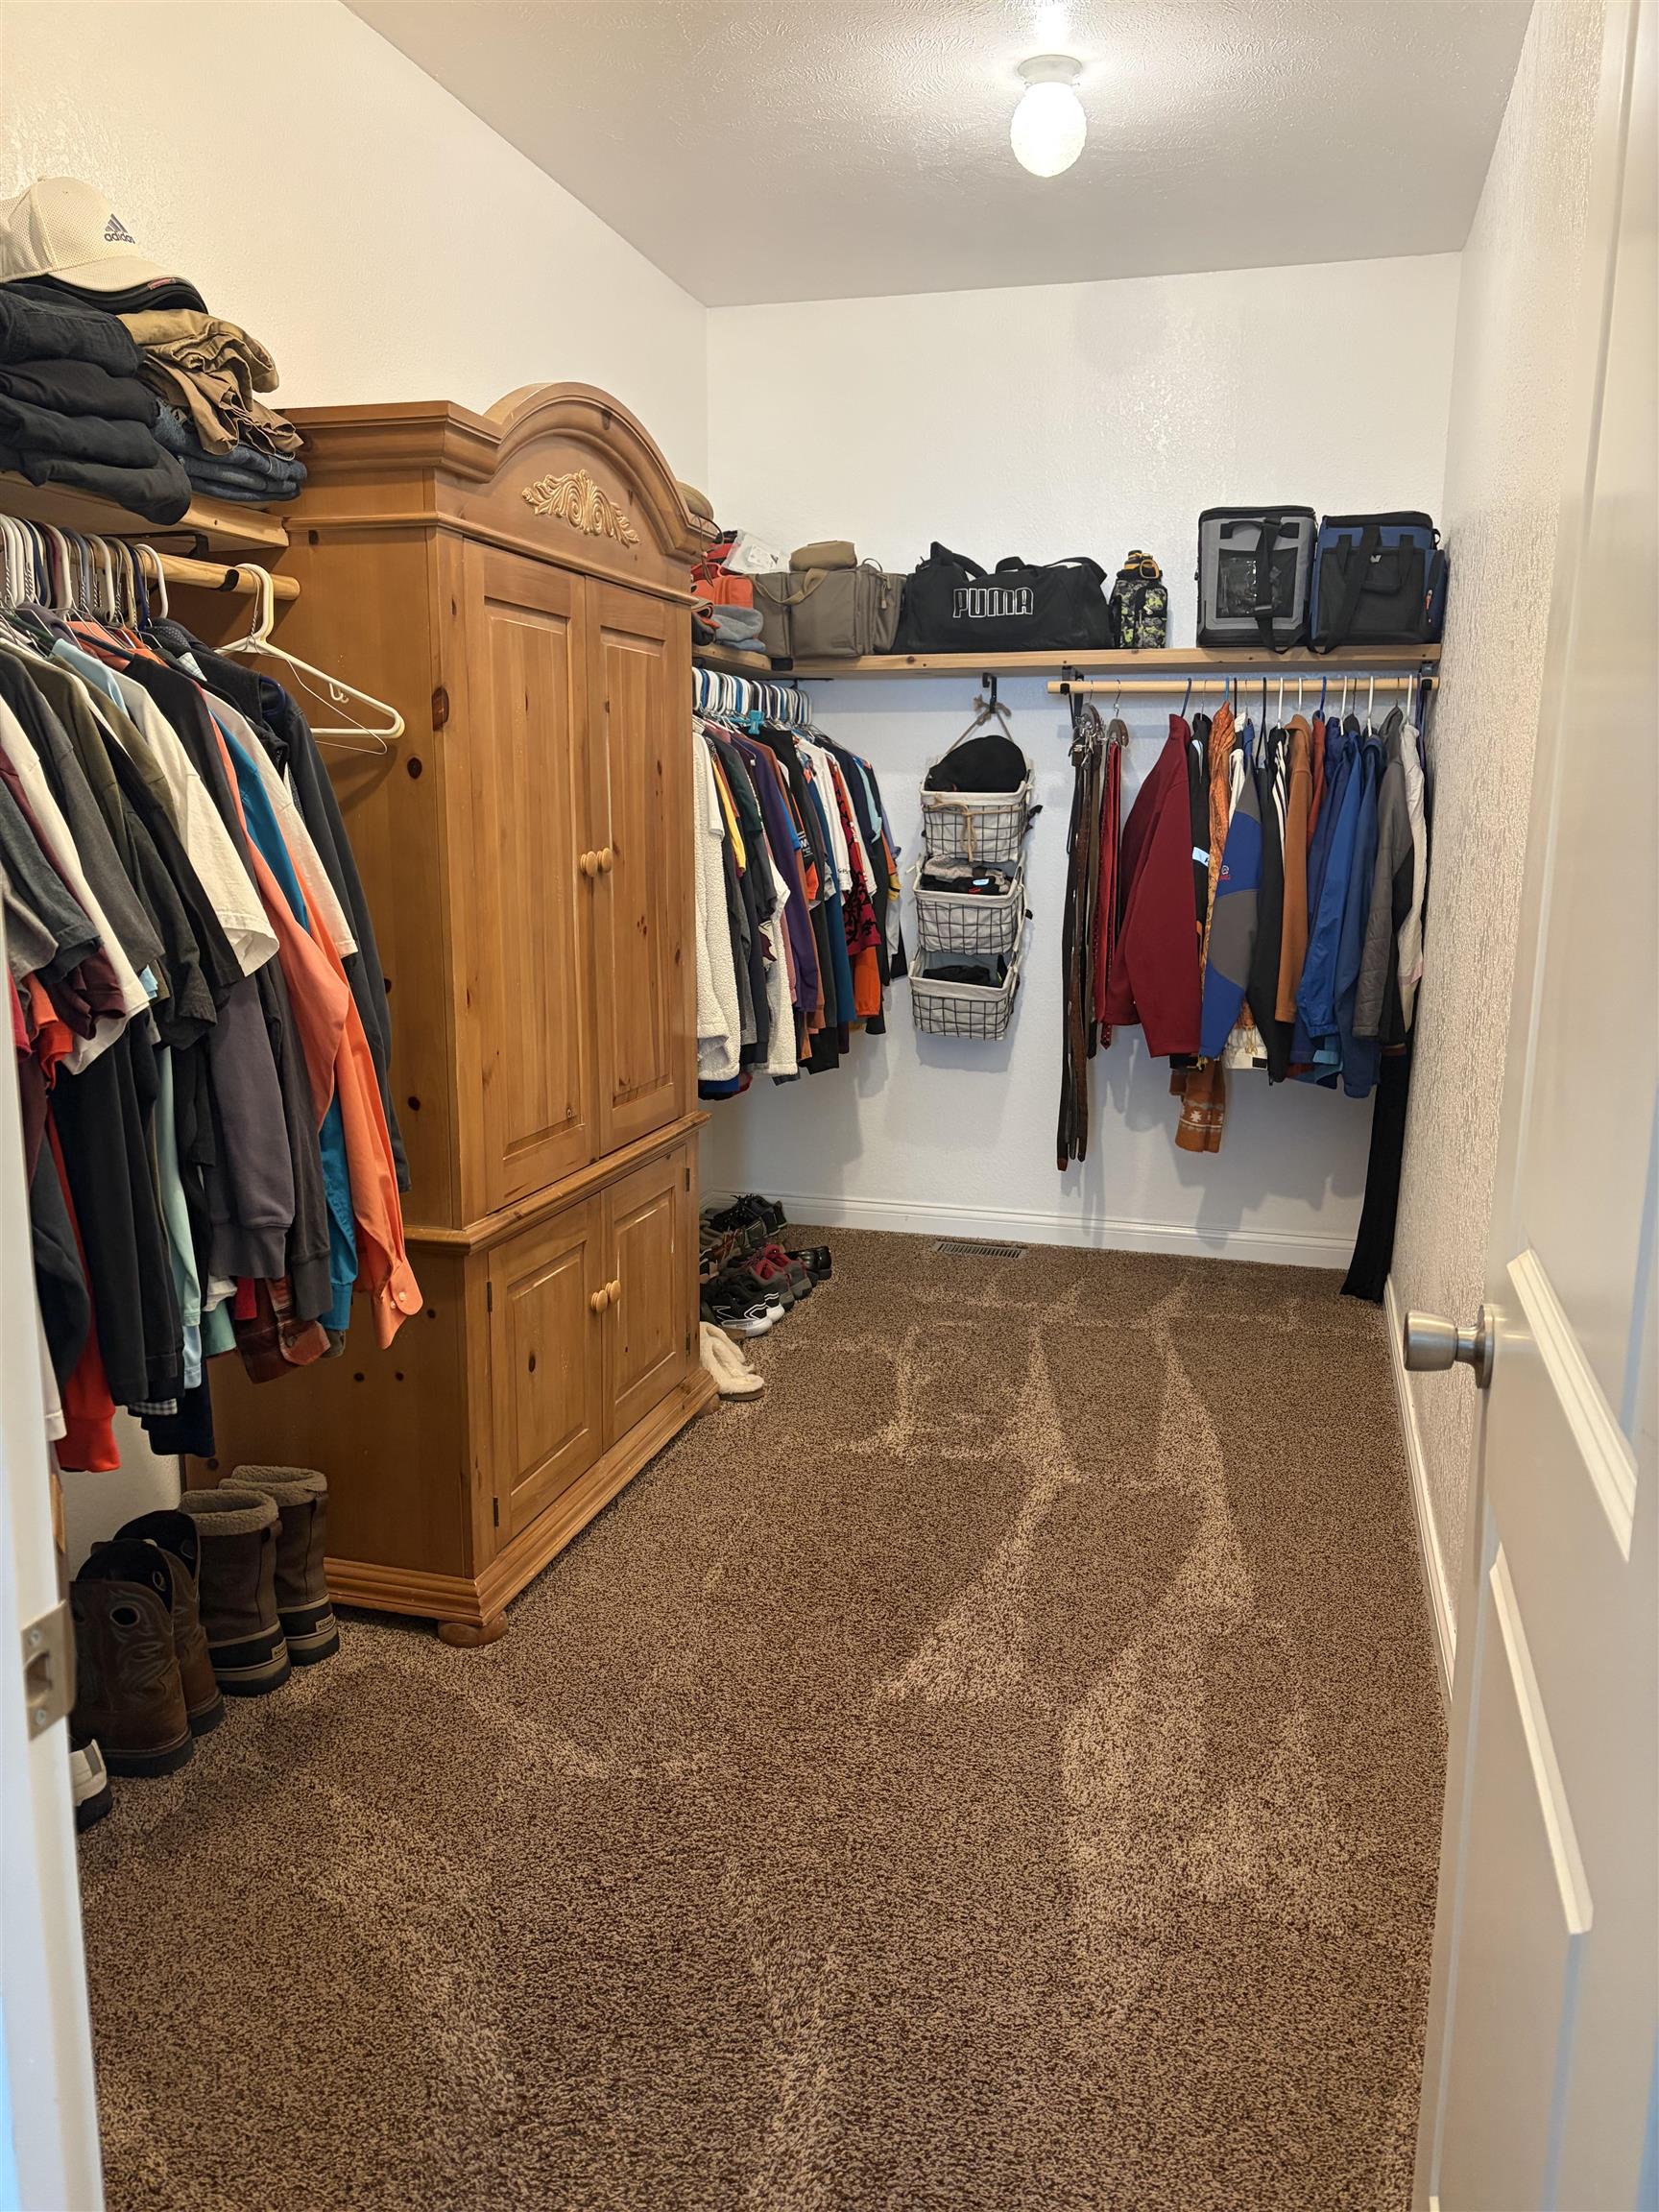
Walk-in closet with a carved wooden armoire, hanging clothes, and brown carpet.
Bathroom with a freestanding tub, patterned window curtains, and a long white double vanity.
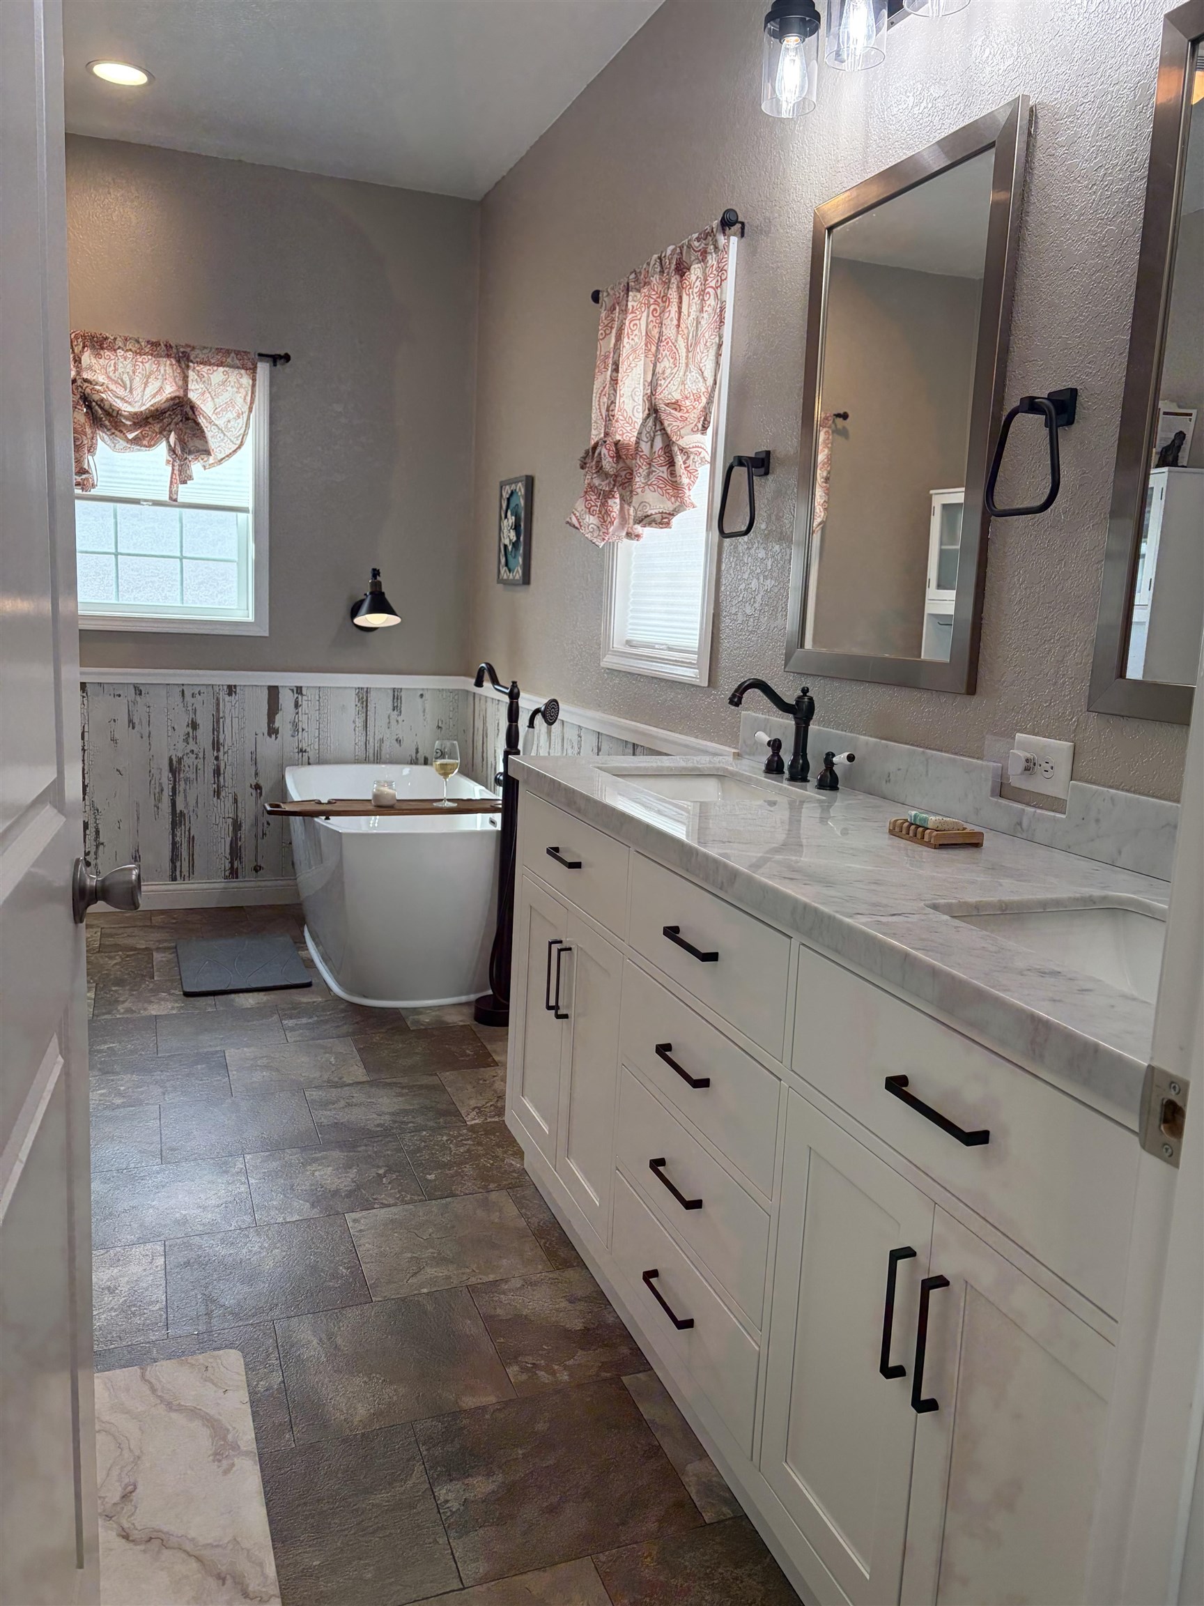
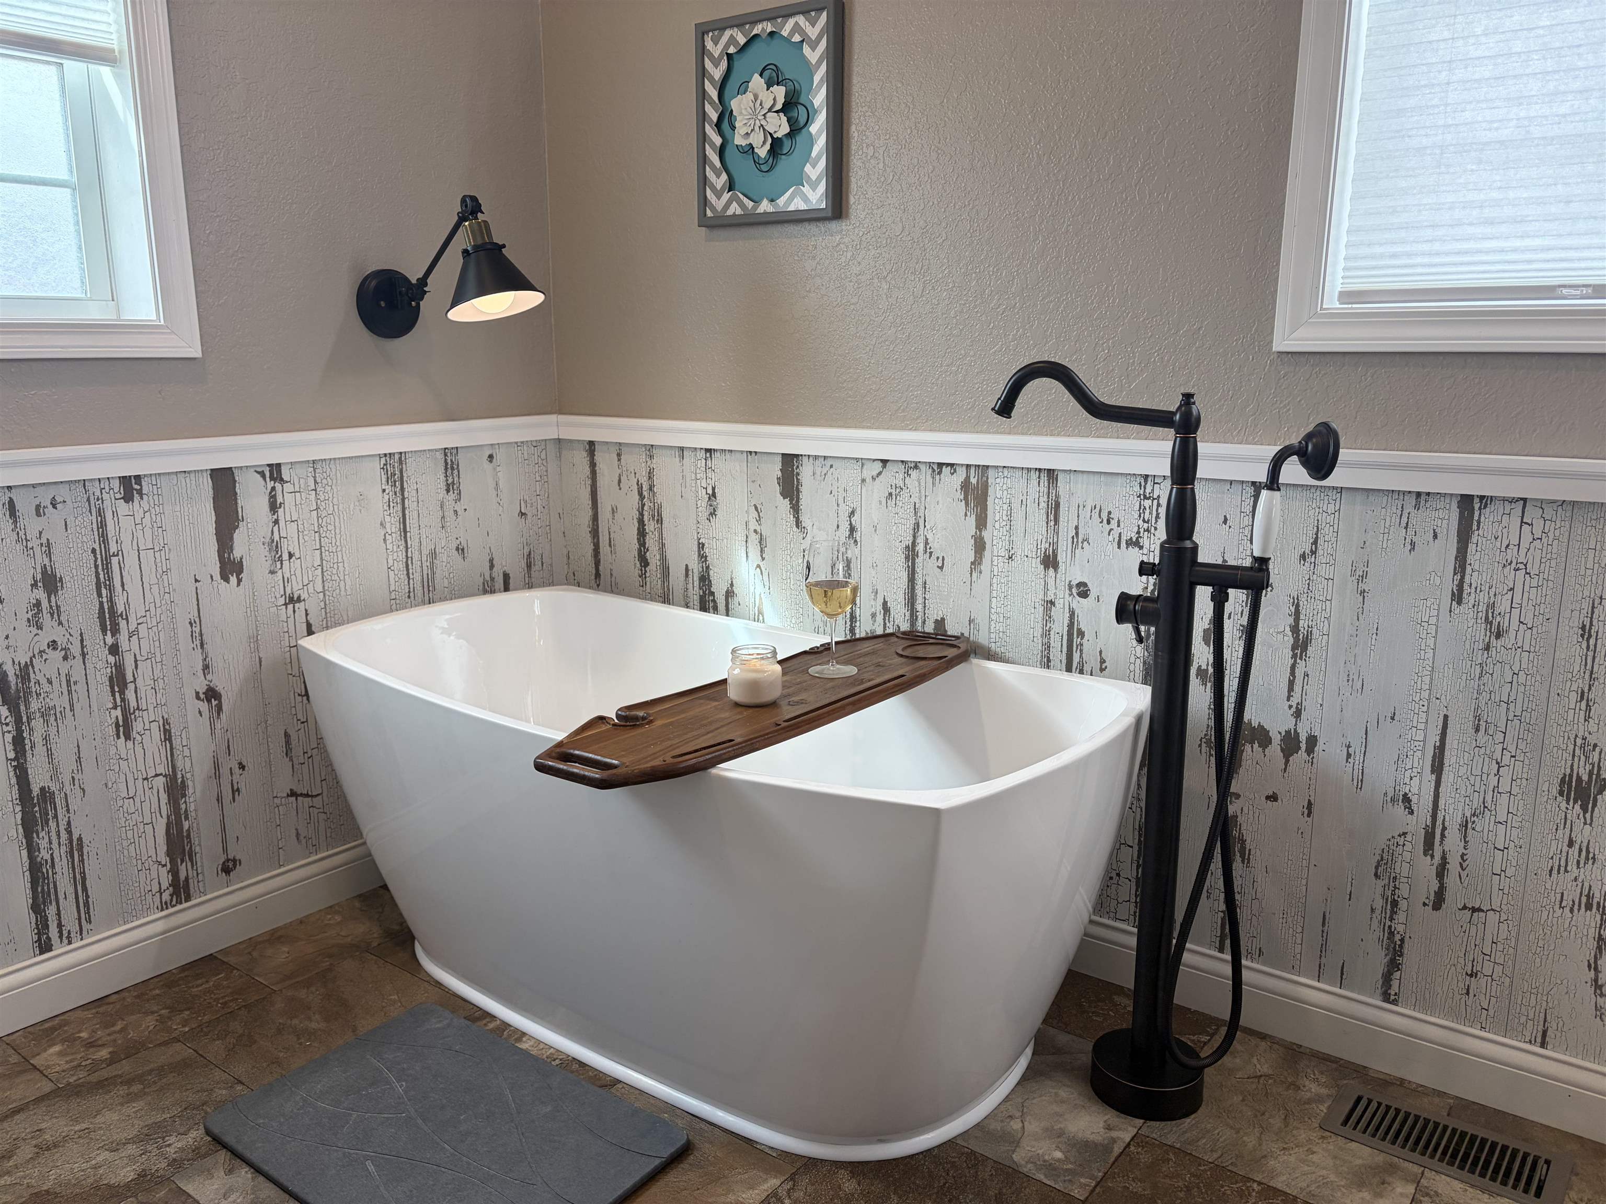
Bathroom with a freestanding tub, black fixtures, white cabinetry, and distressed gray wainscoting.
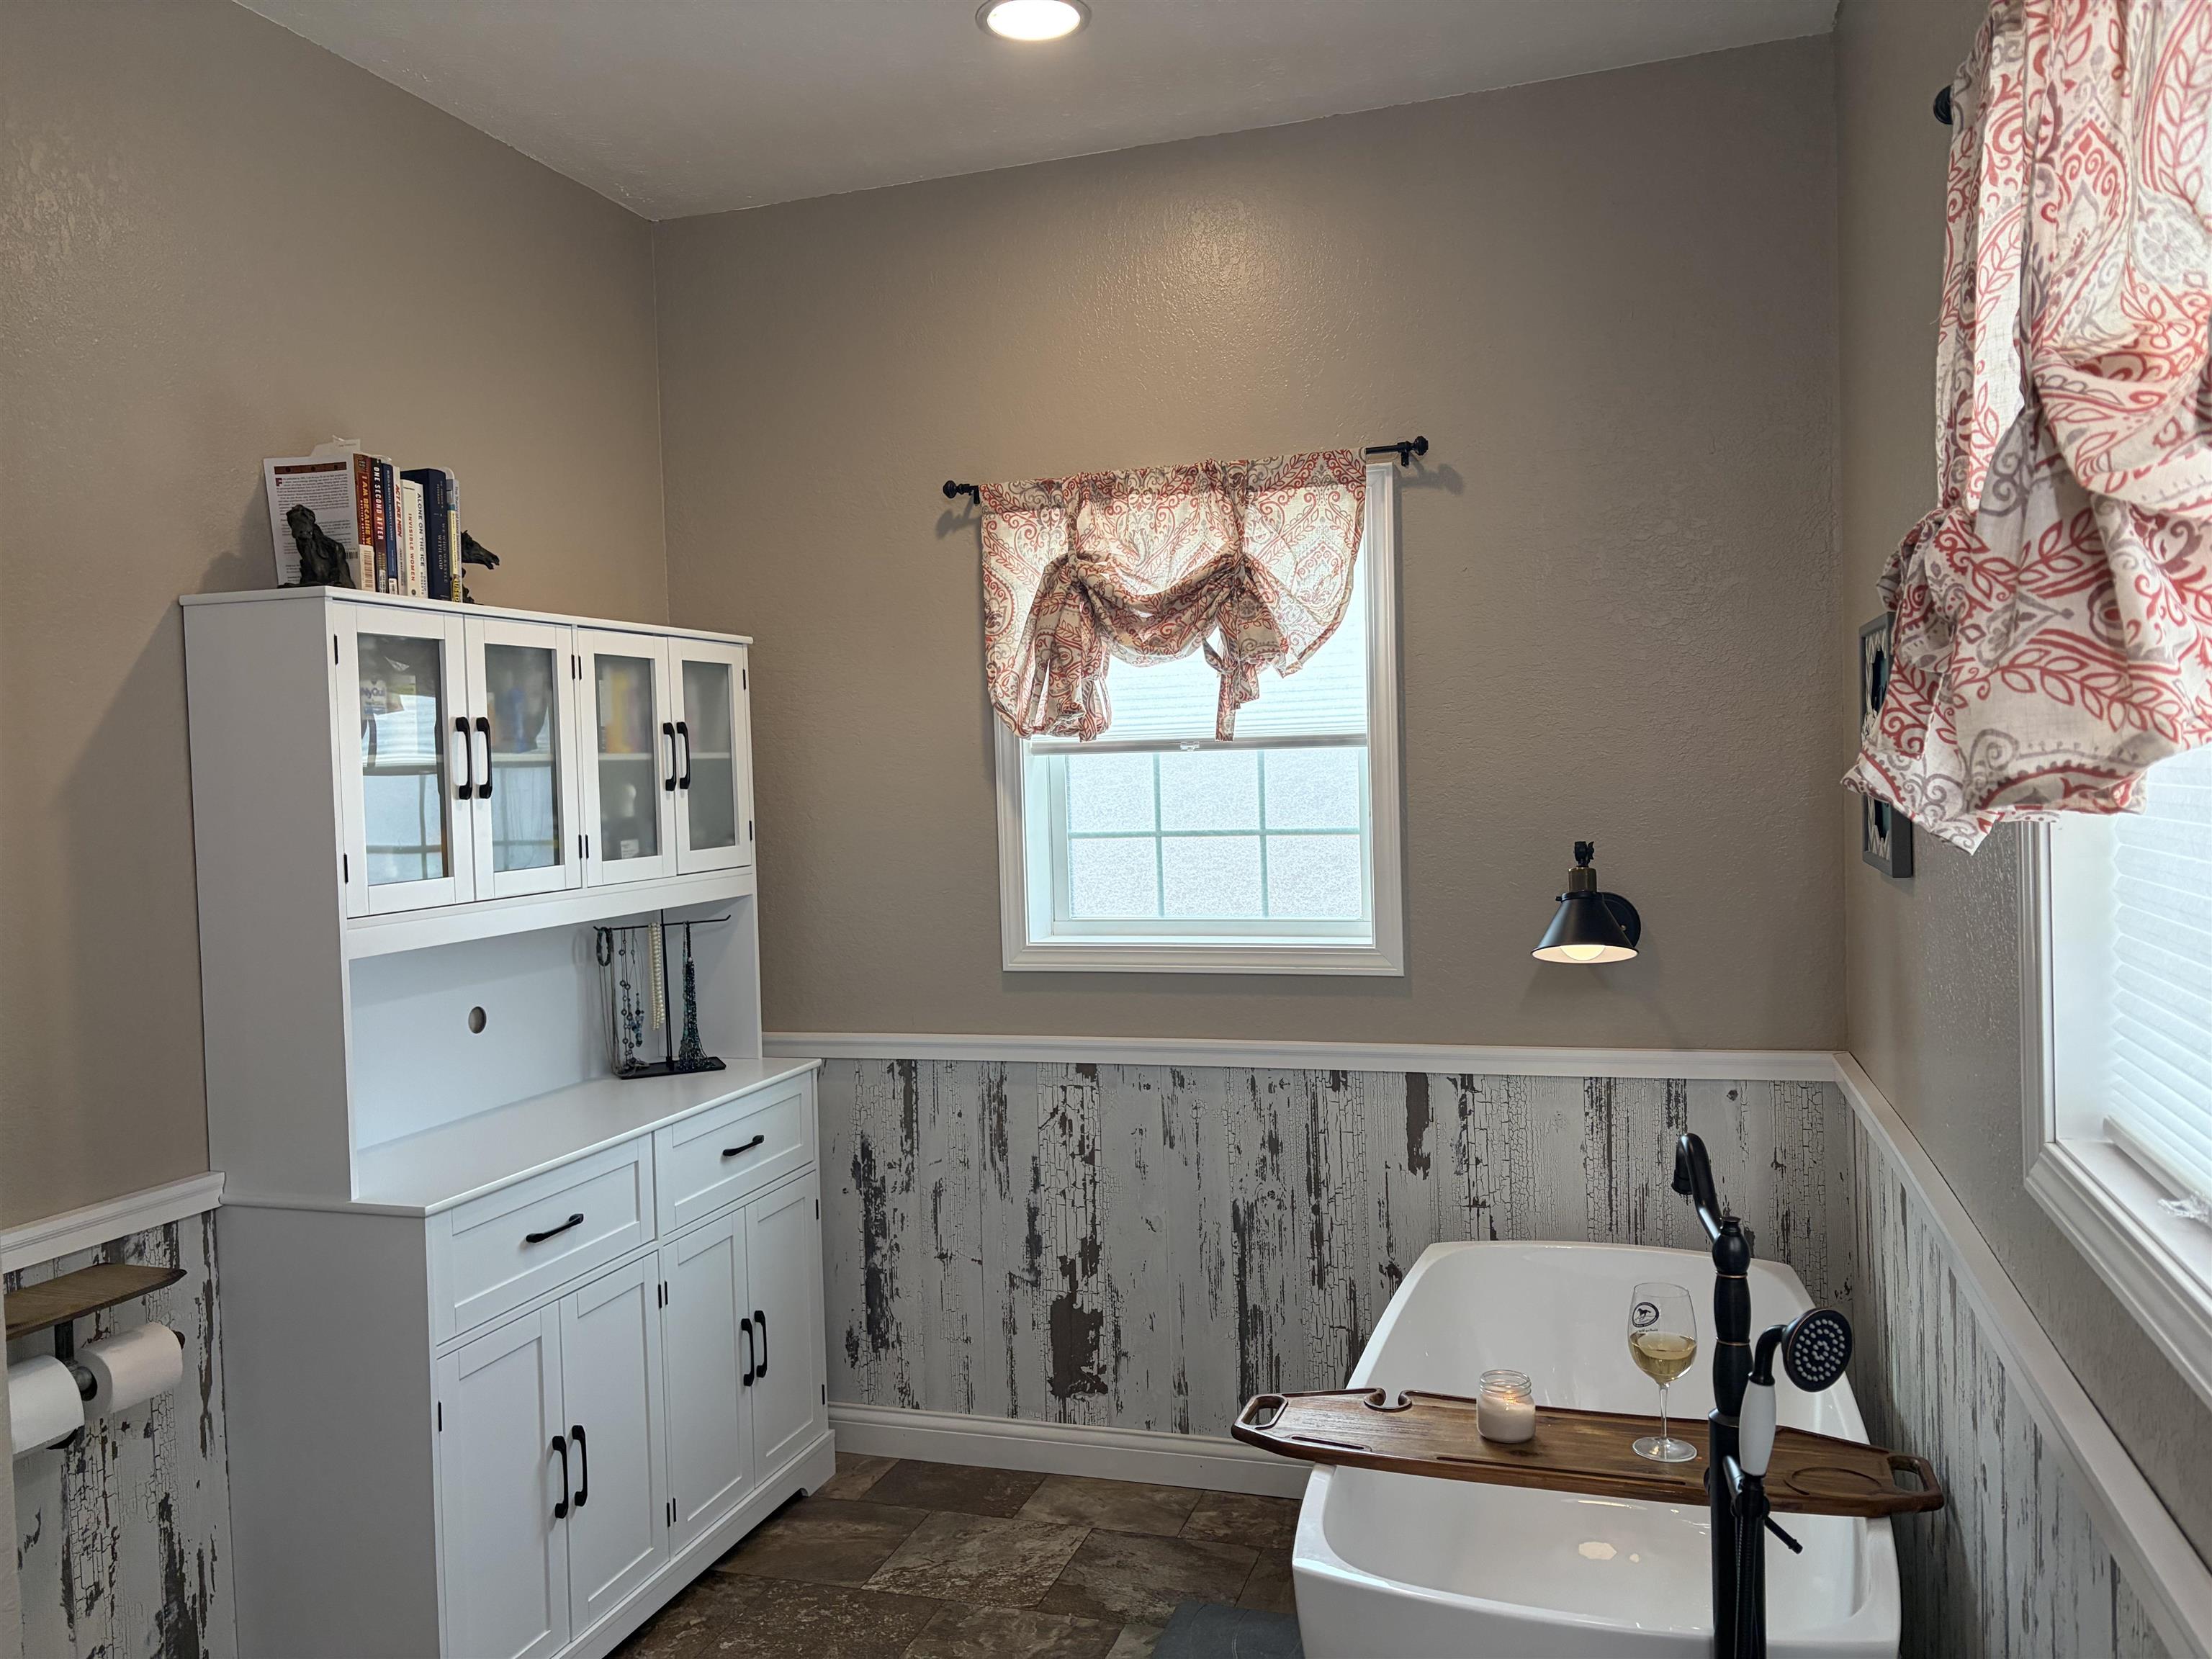
Bathroom with a freestanding soaking tub, wooden bath caddy, and black floor-mounted faucet.
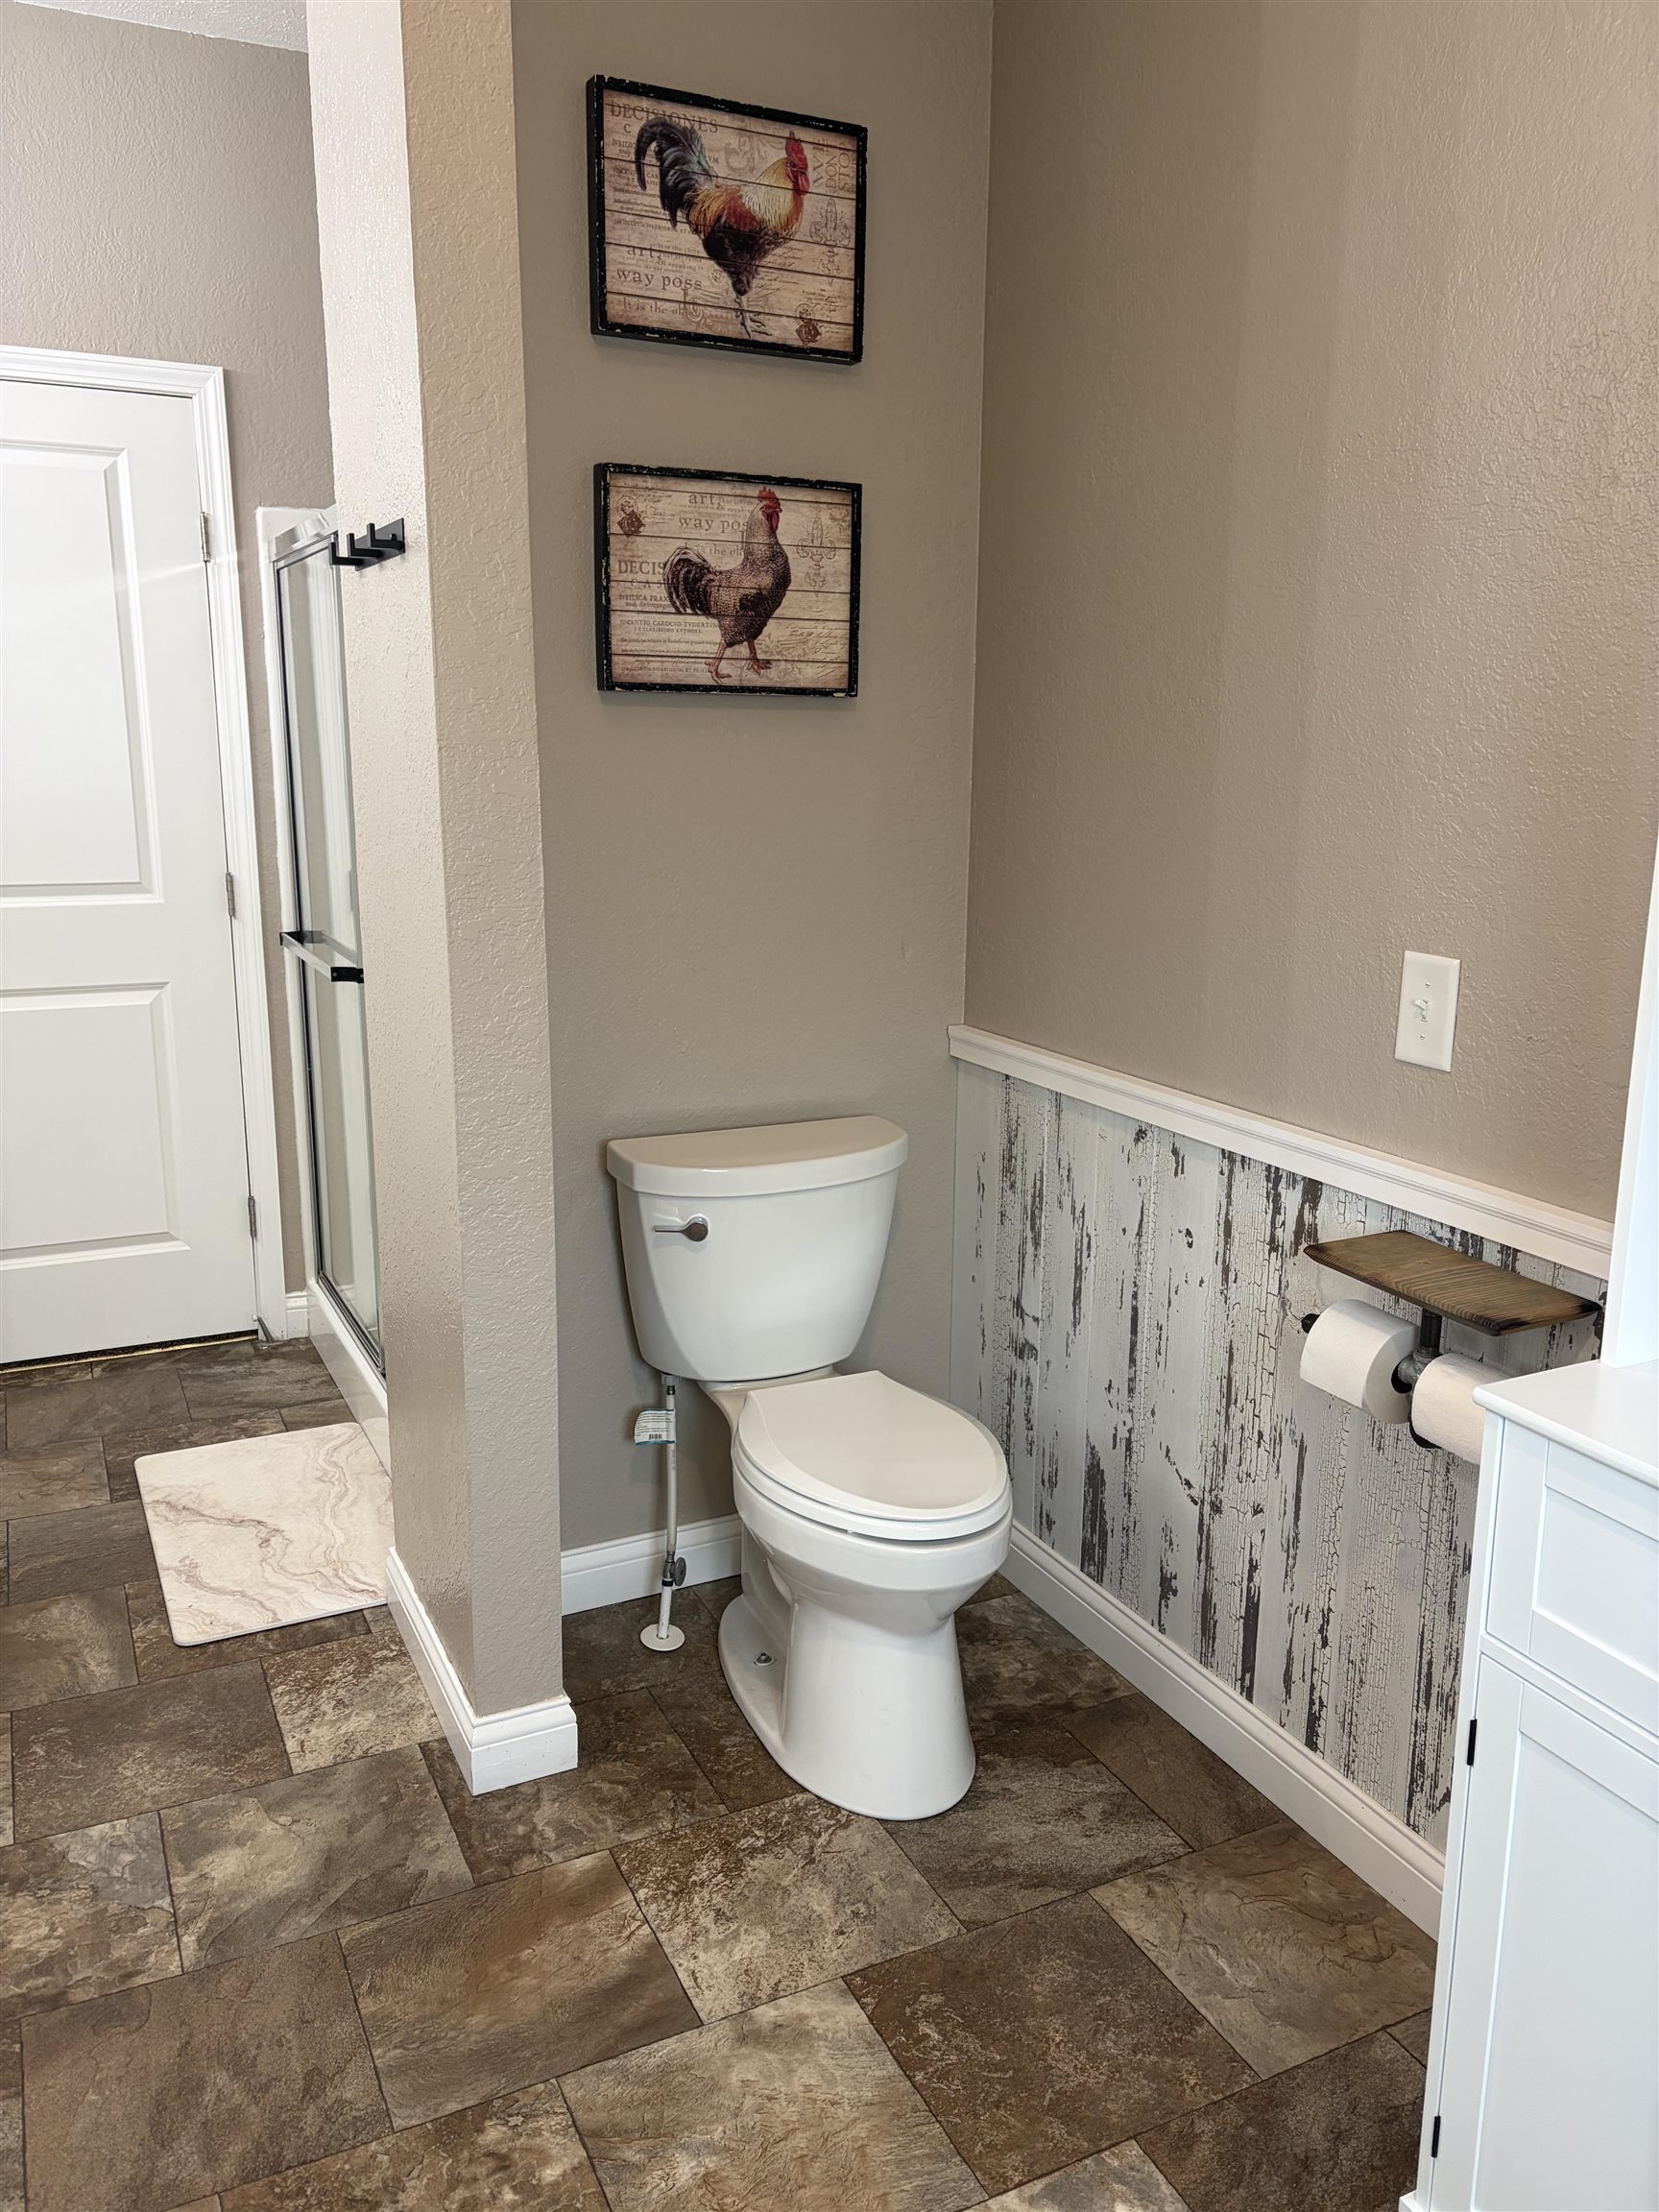
Bathroom with a white toilet, distressed white wainscoting, and brown stone-look tile flooring.
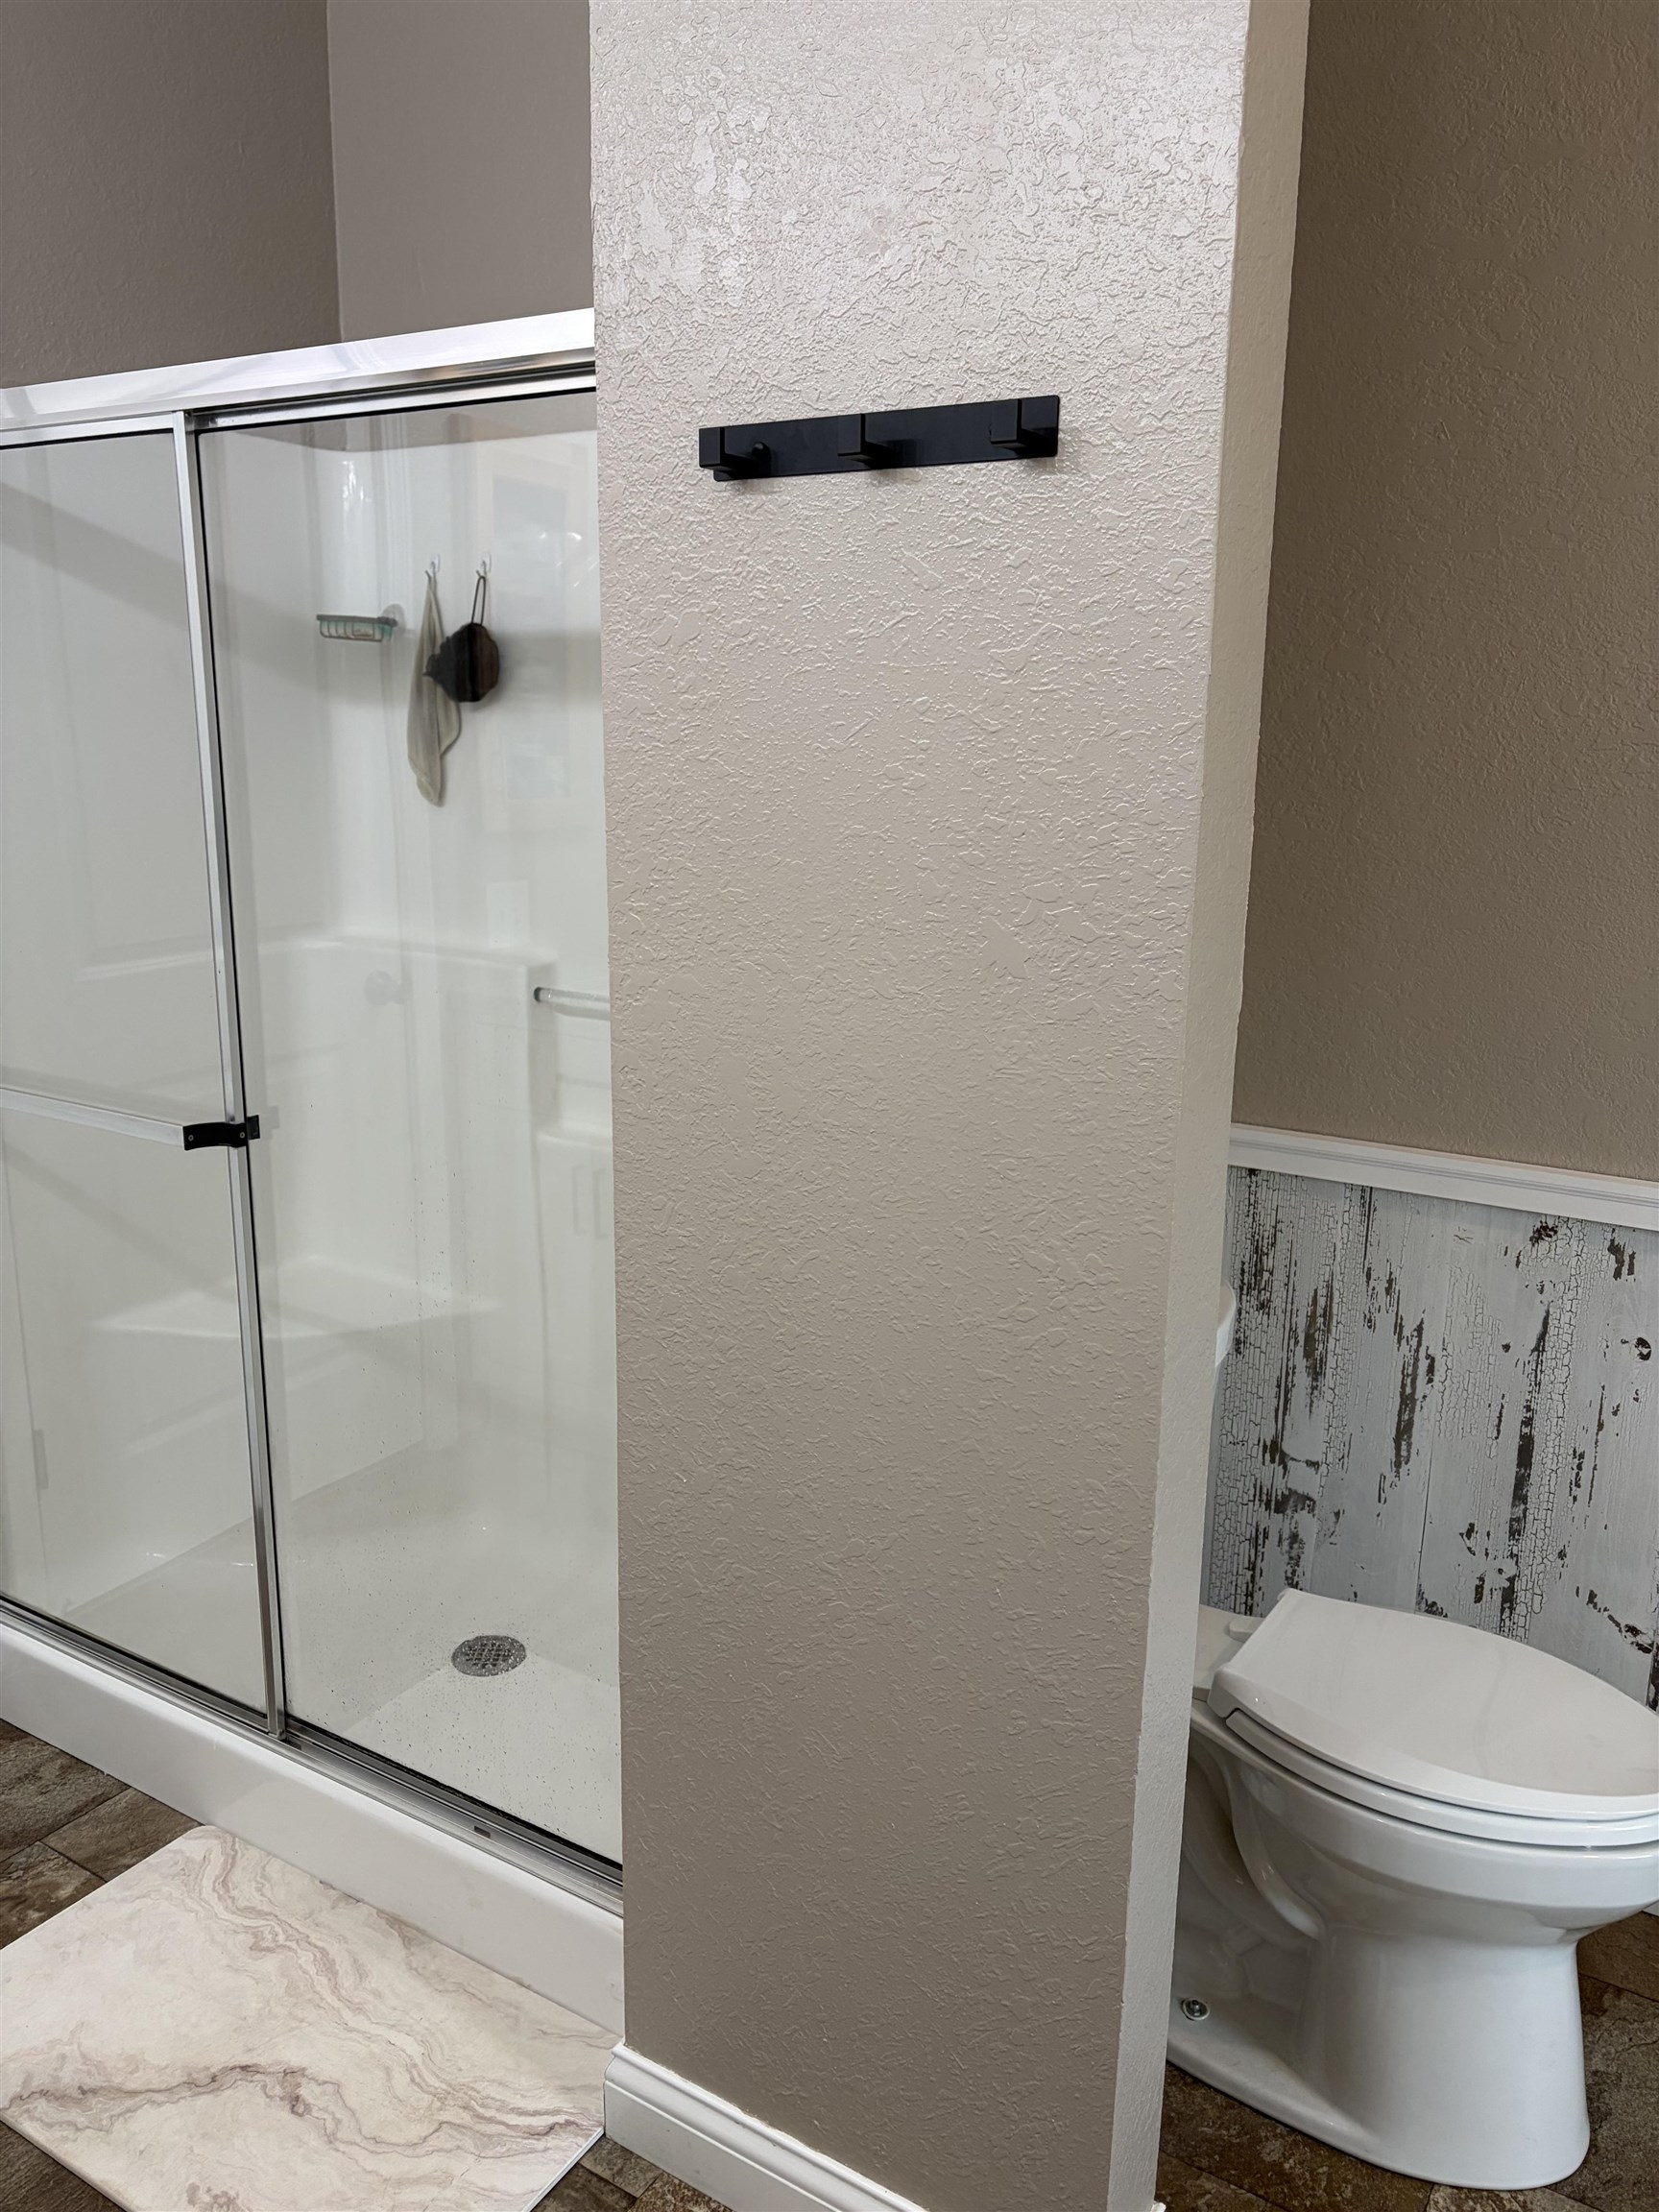
Bathroom with a glass shower and toilet separated by a textured partition.
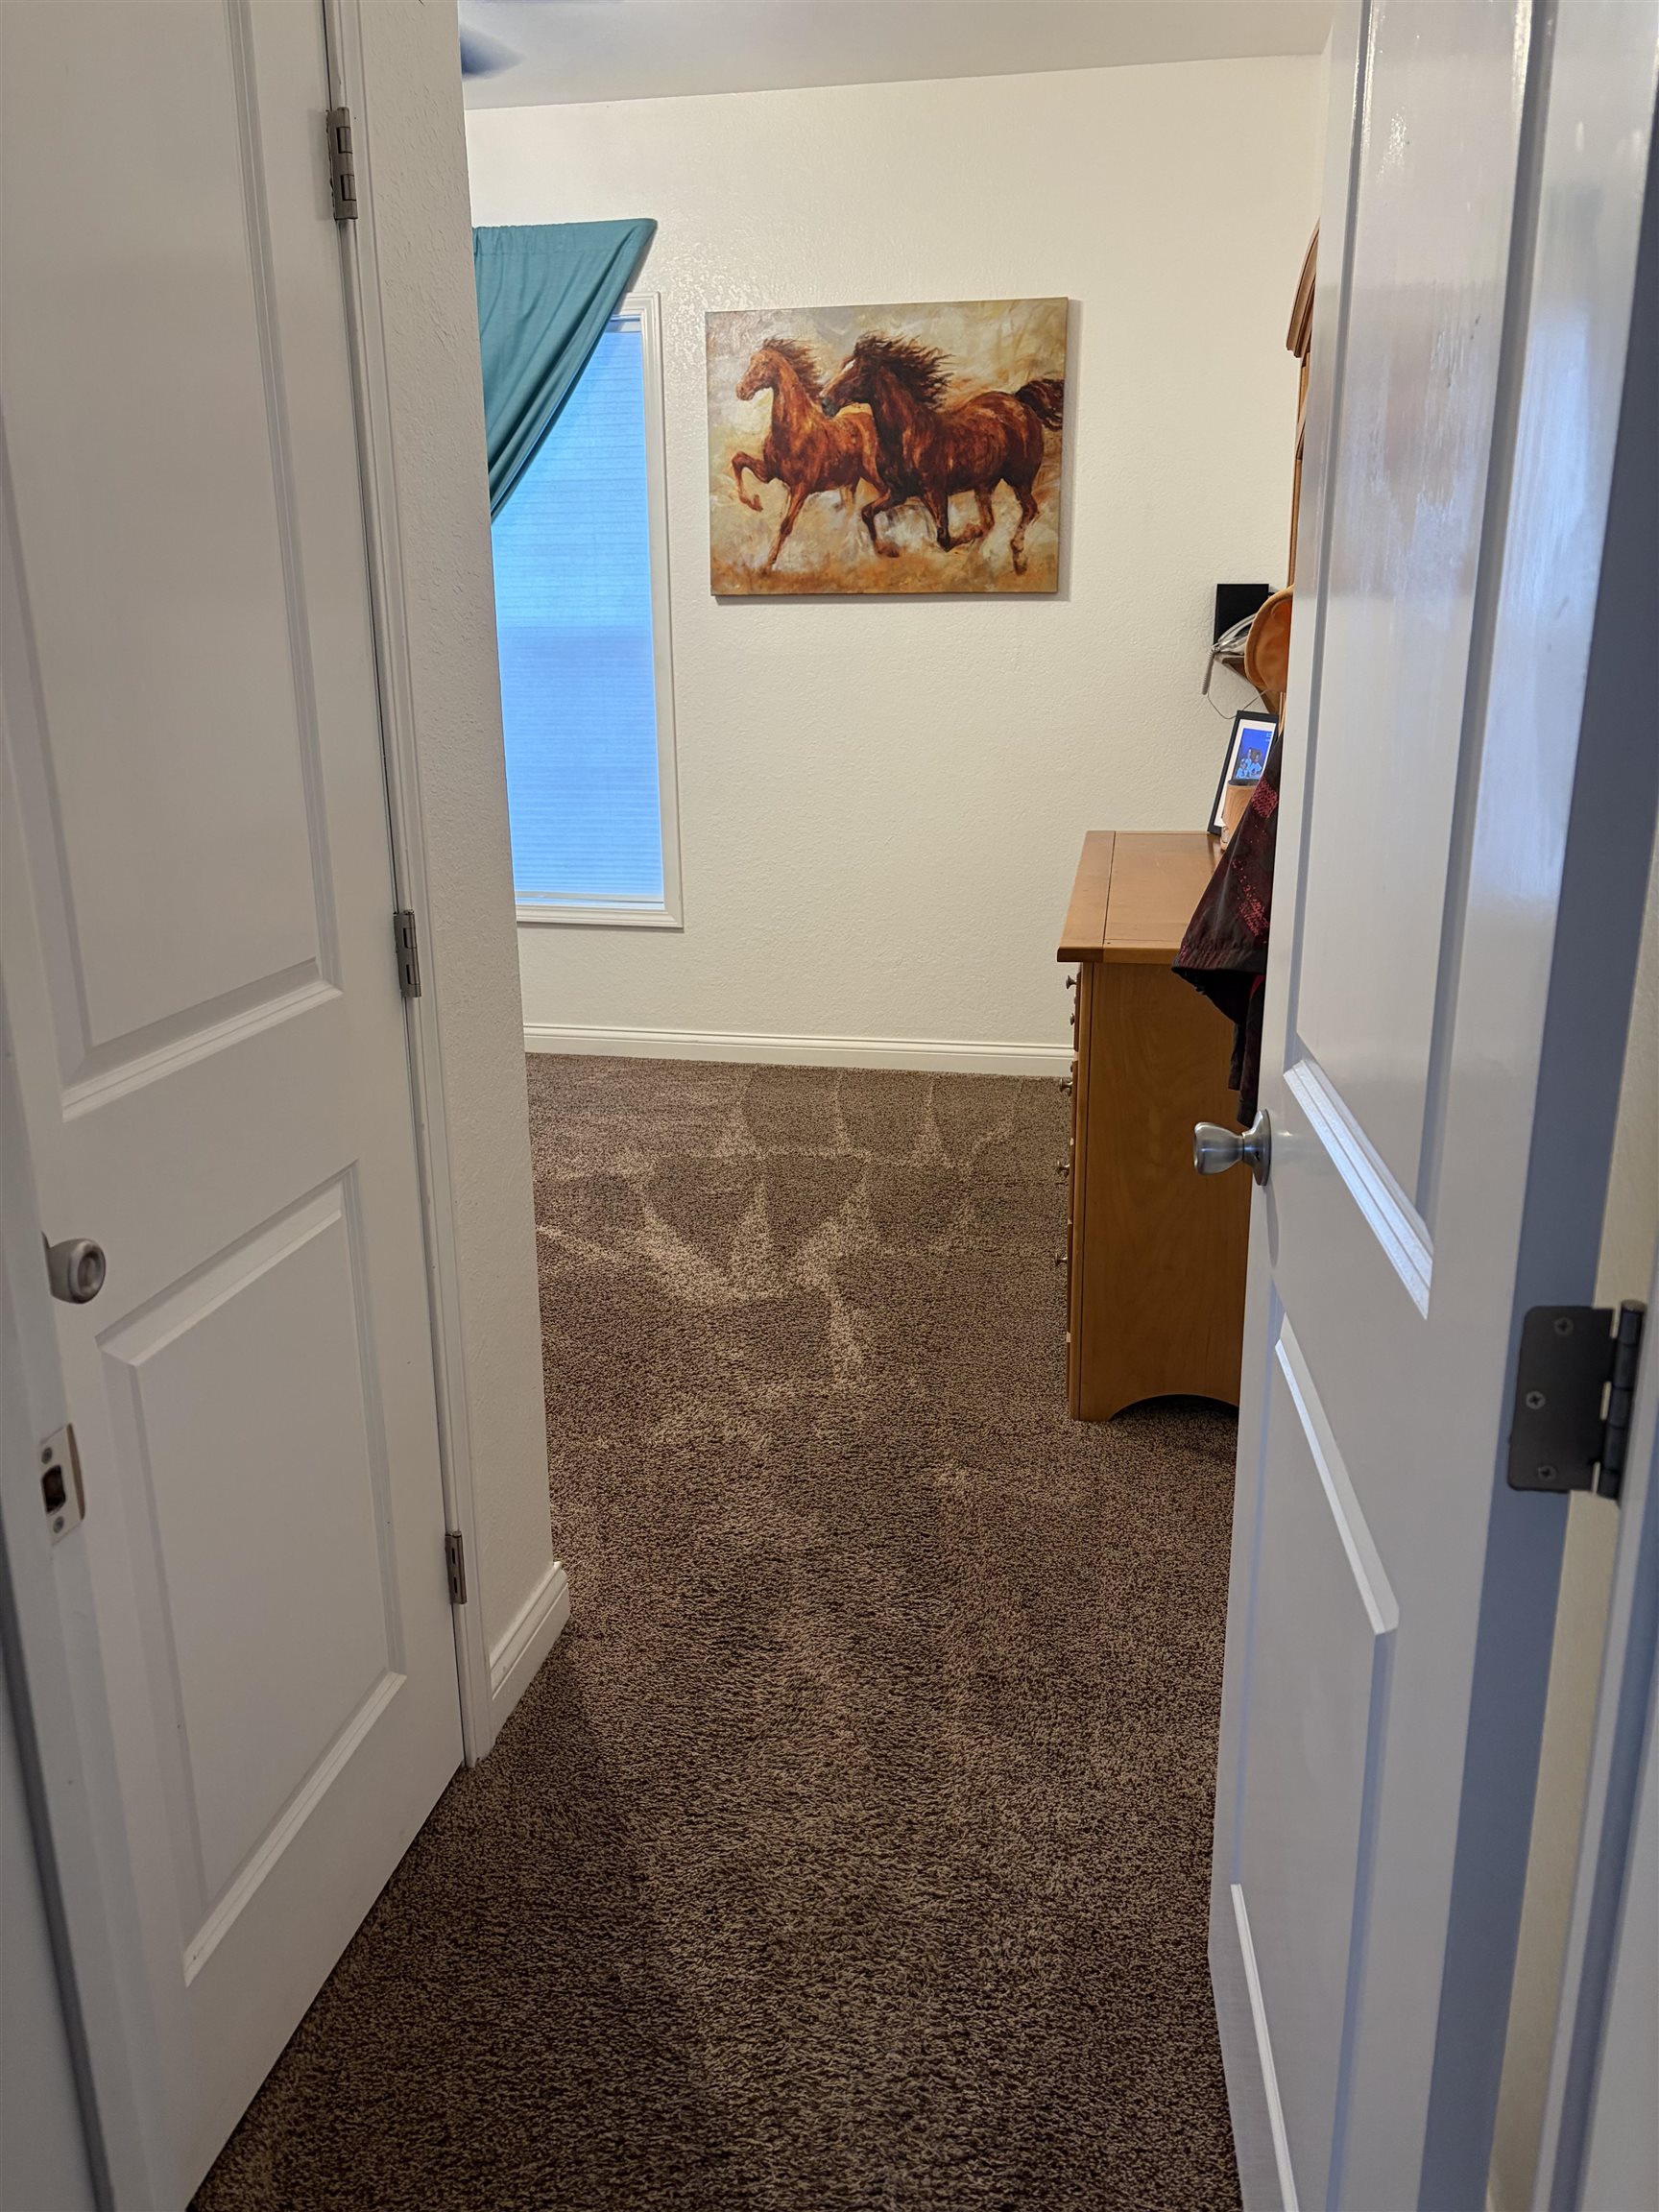
Bedroom with brown carpet, a turquoise-curtained window, wooden dresser, and horse painting.
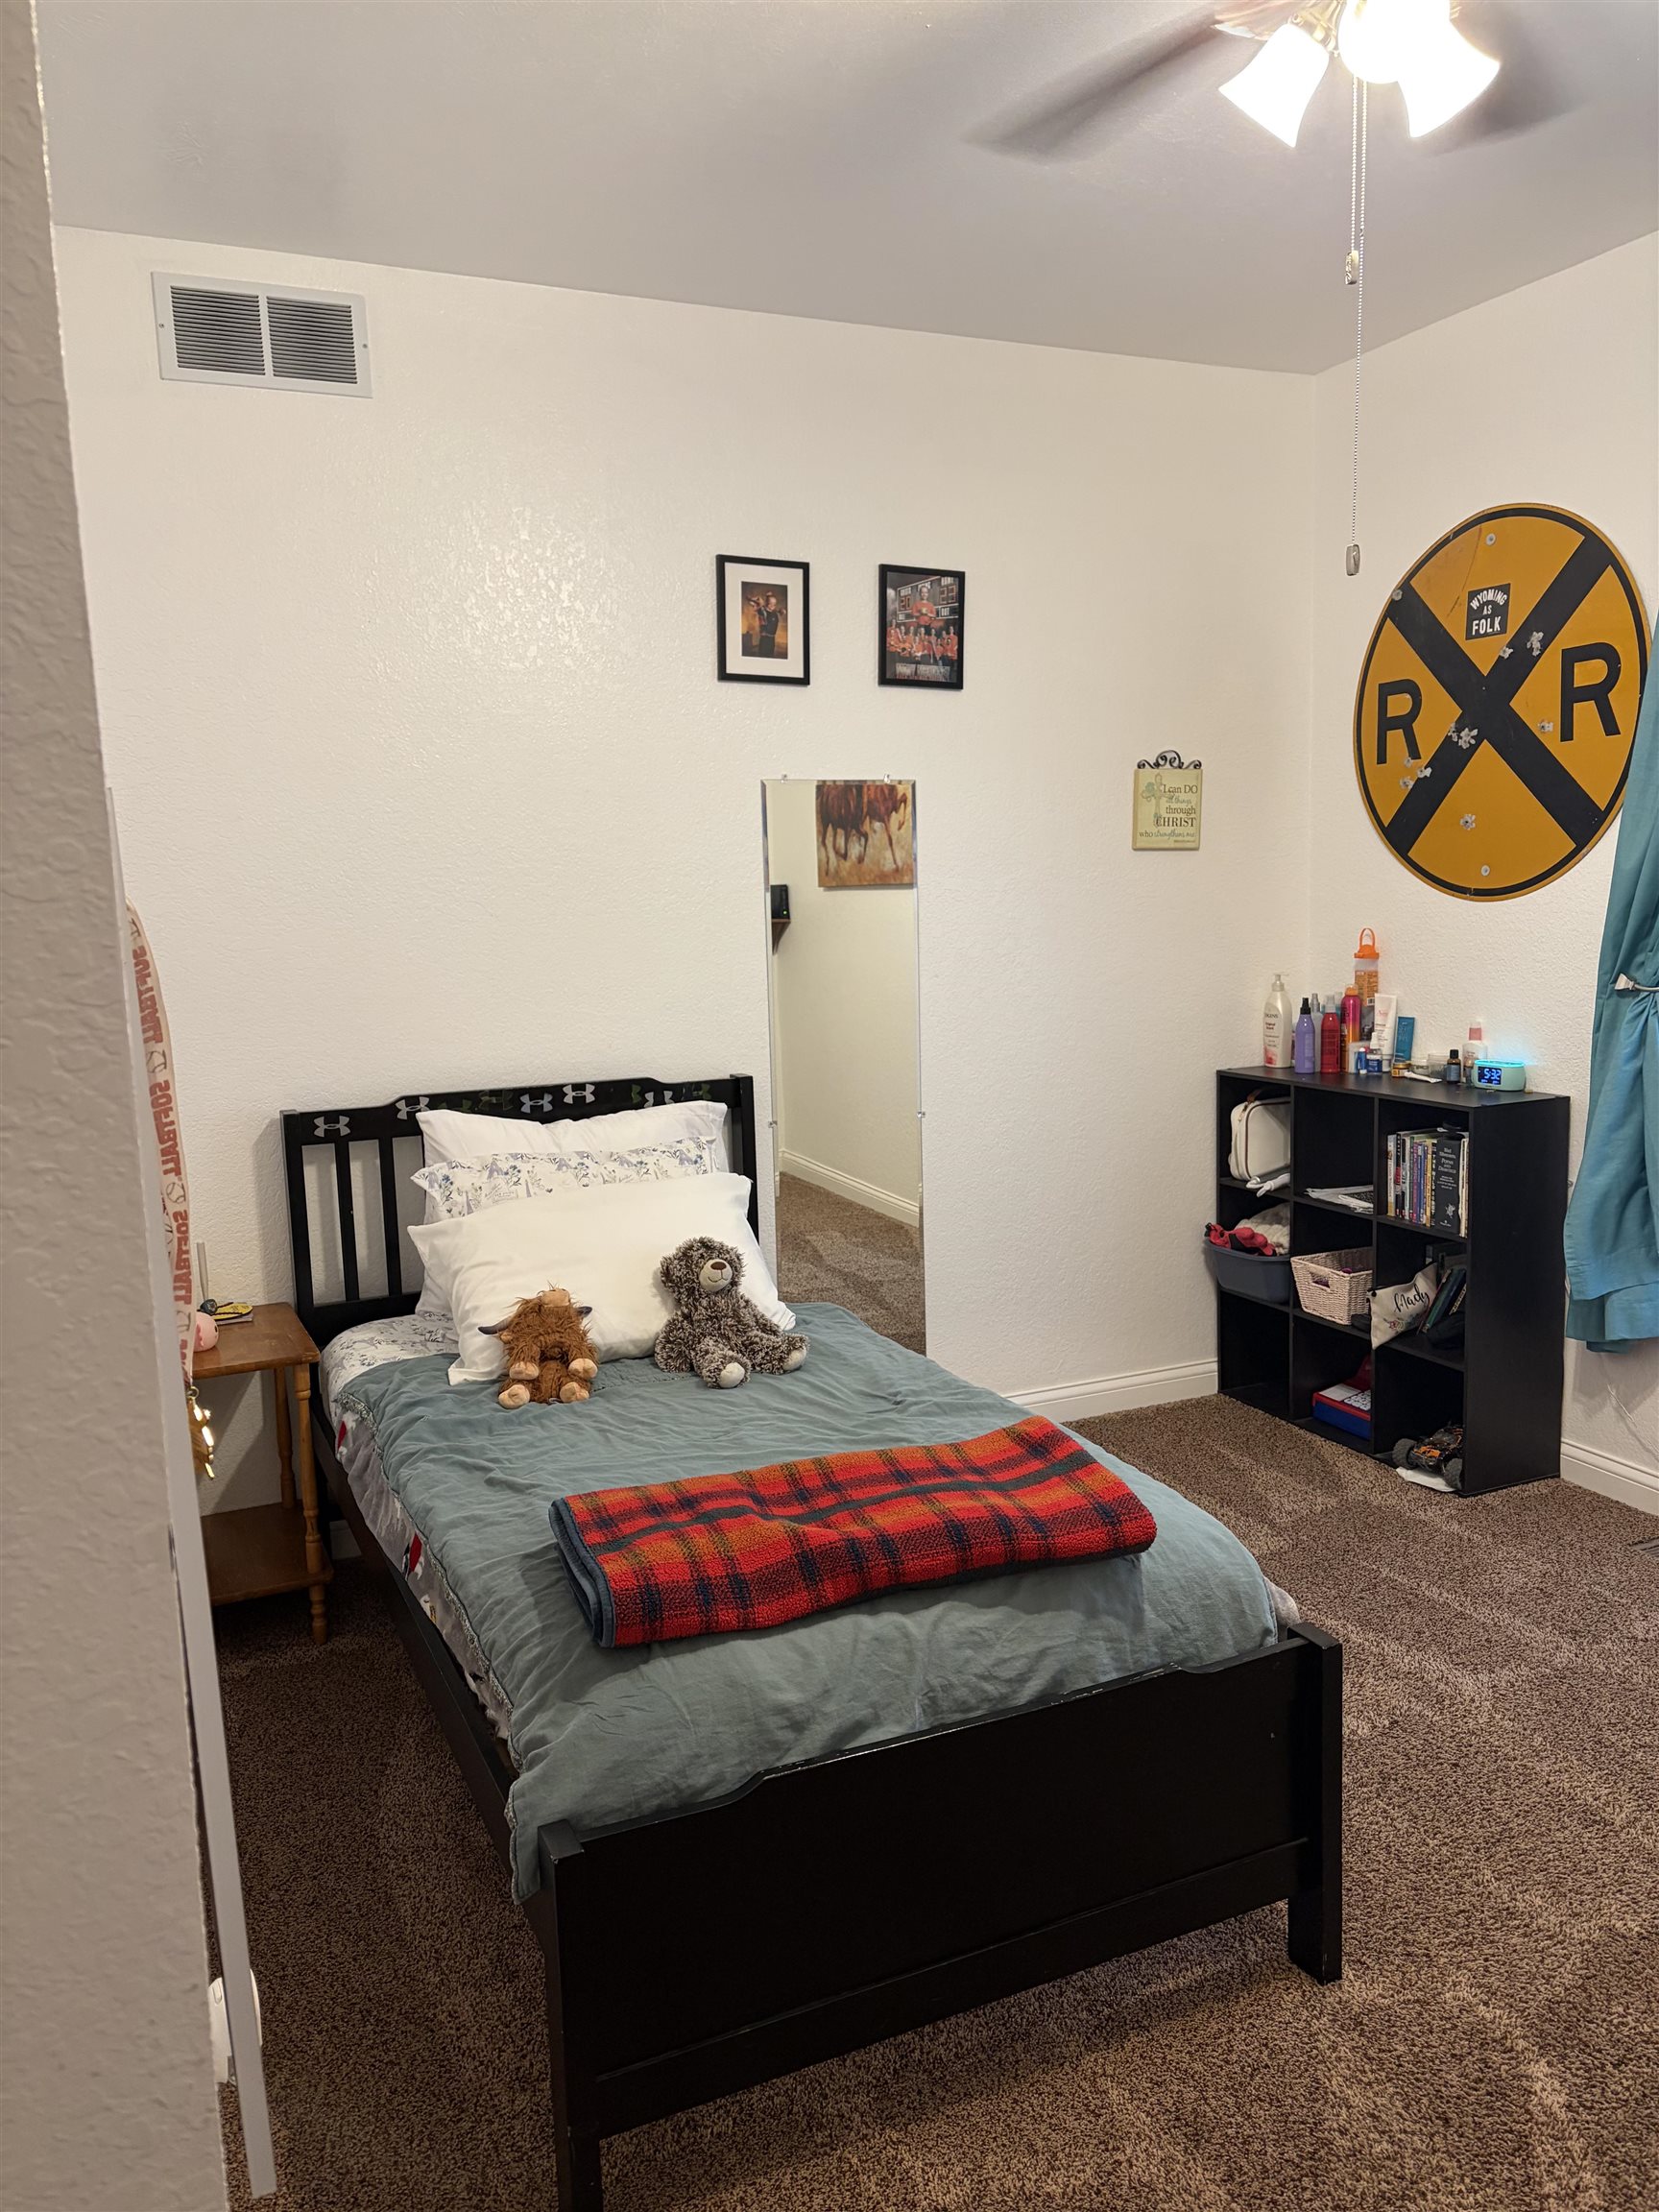
Furnished bedroom with a black bed, stuffed toys, red plaid blanket, and railroad-crossing wall sign.
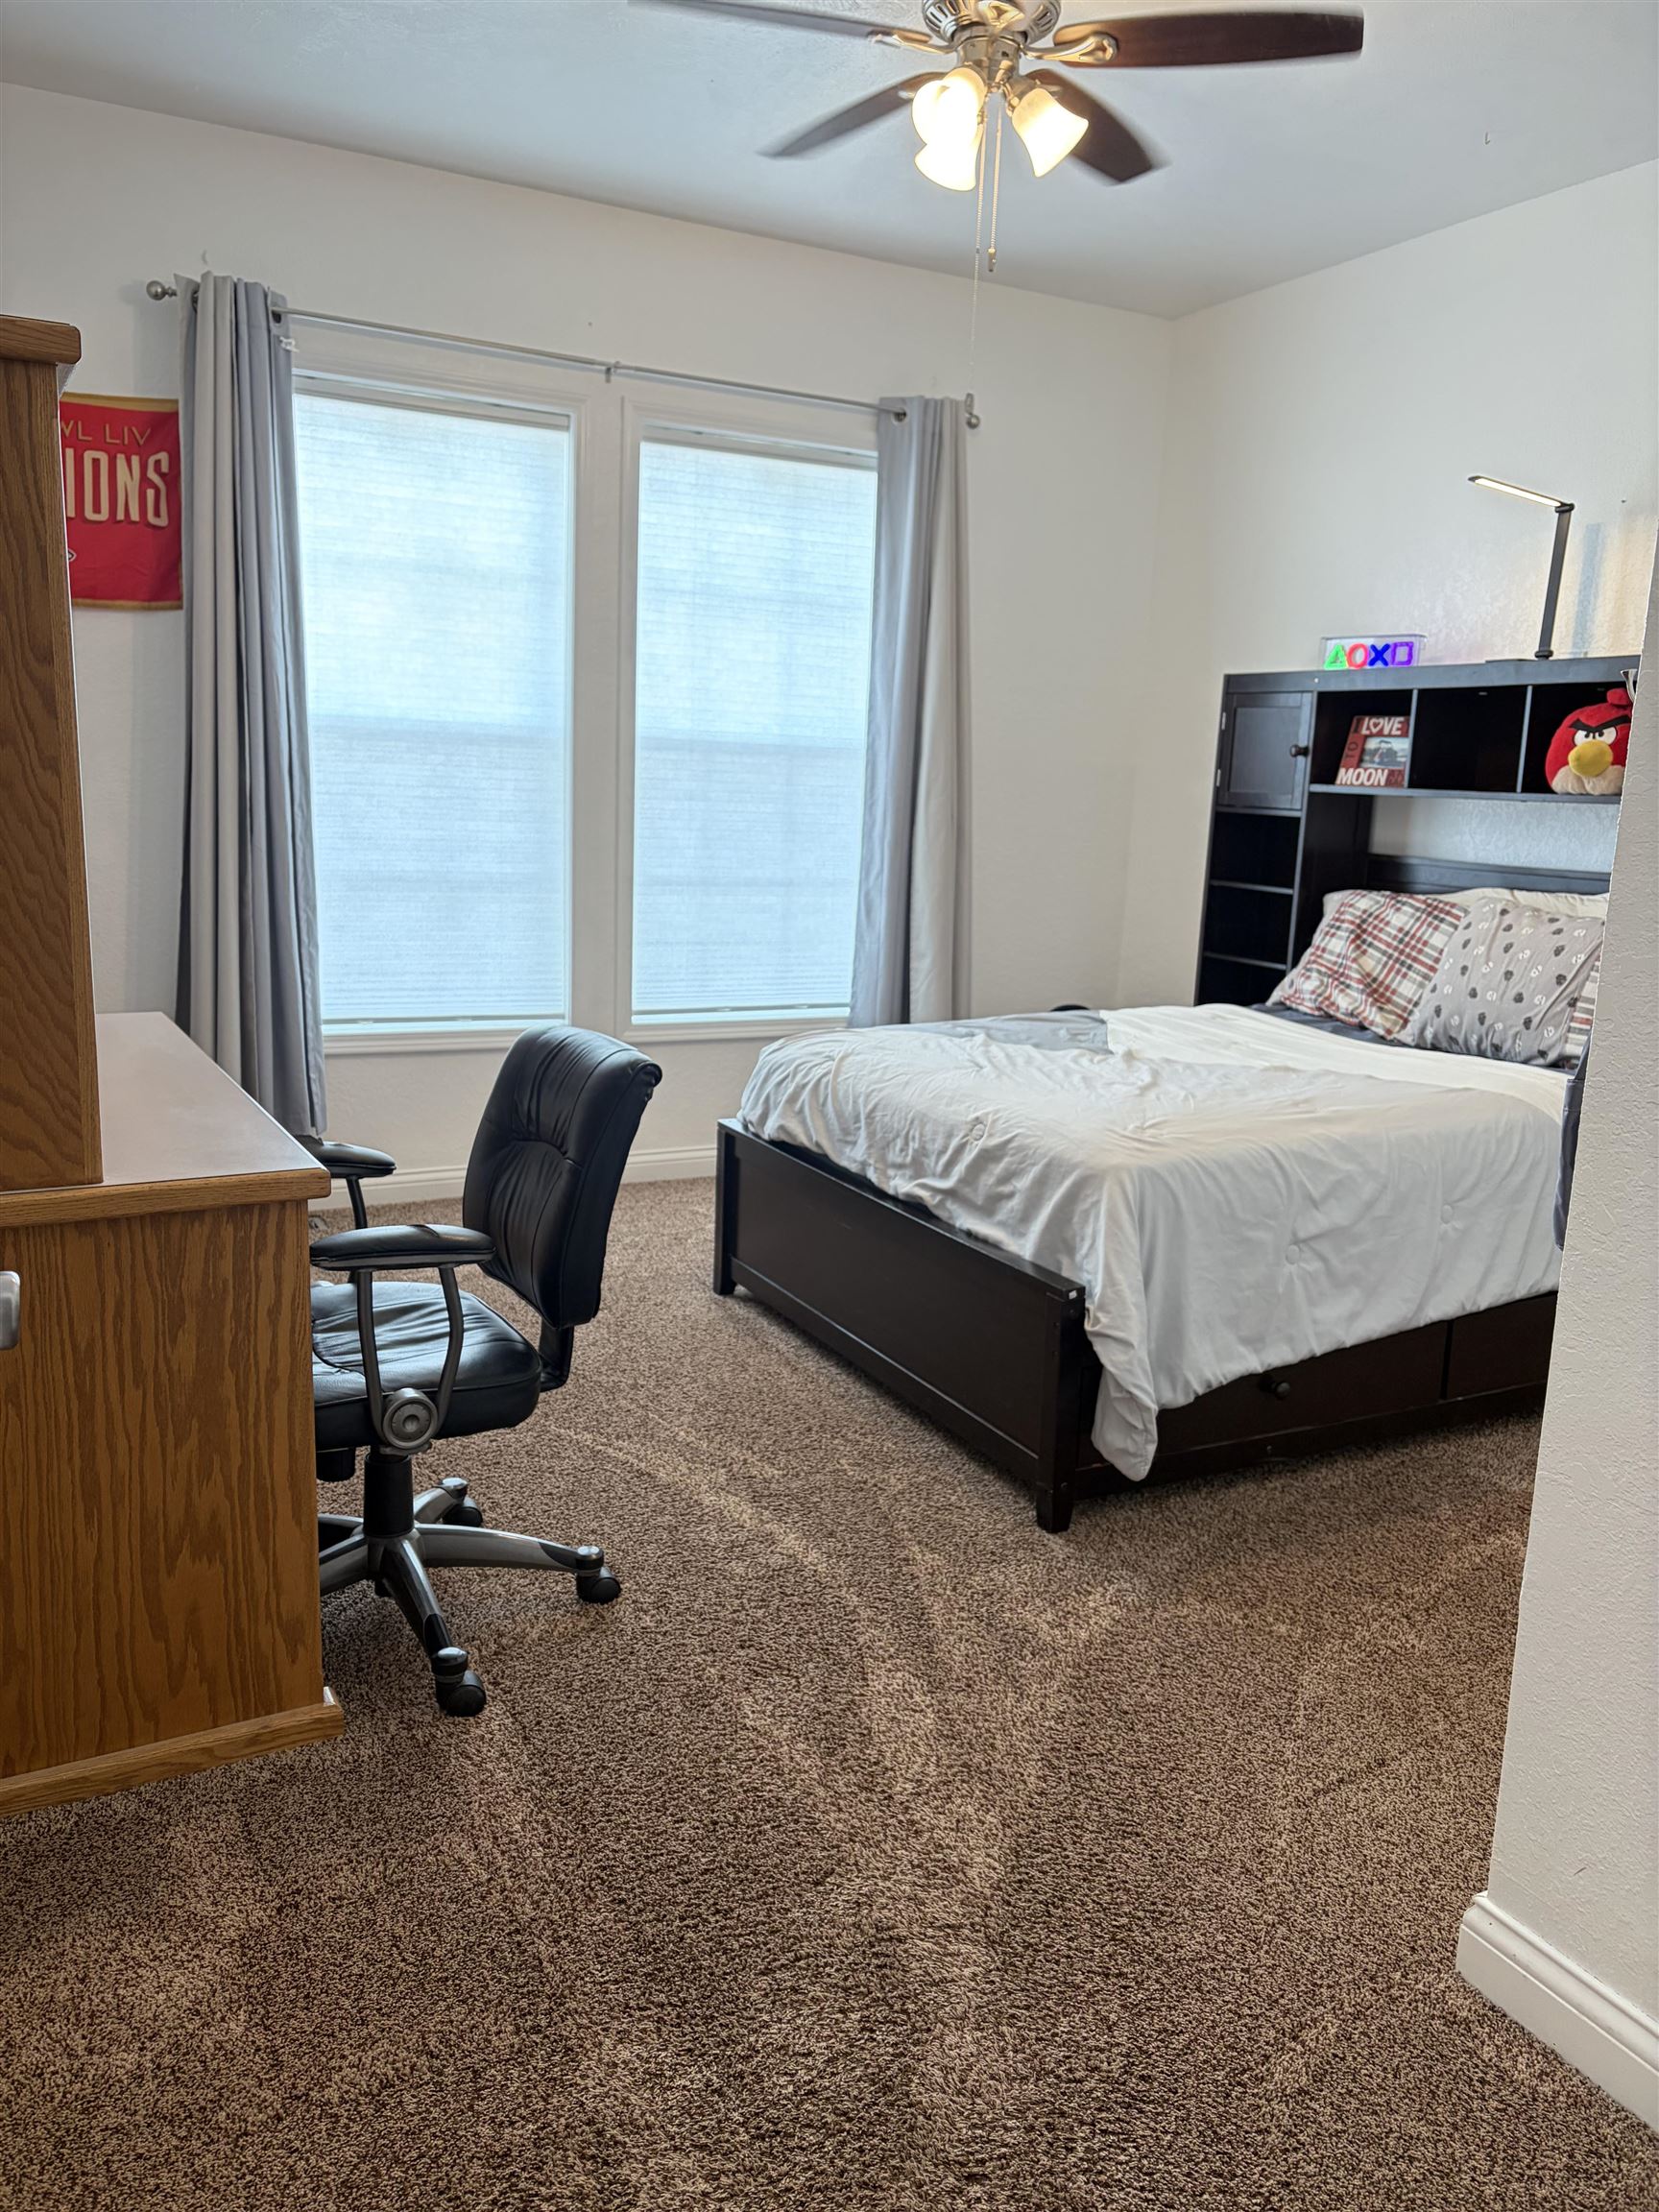
Carpeted bedroom with a dark bed, white bedding, curtained windows, and a desk chair.
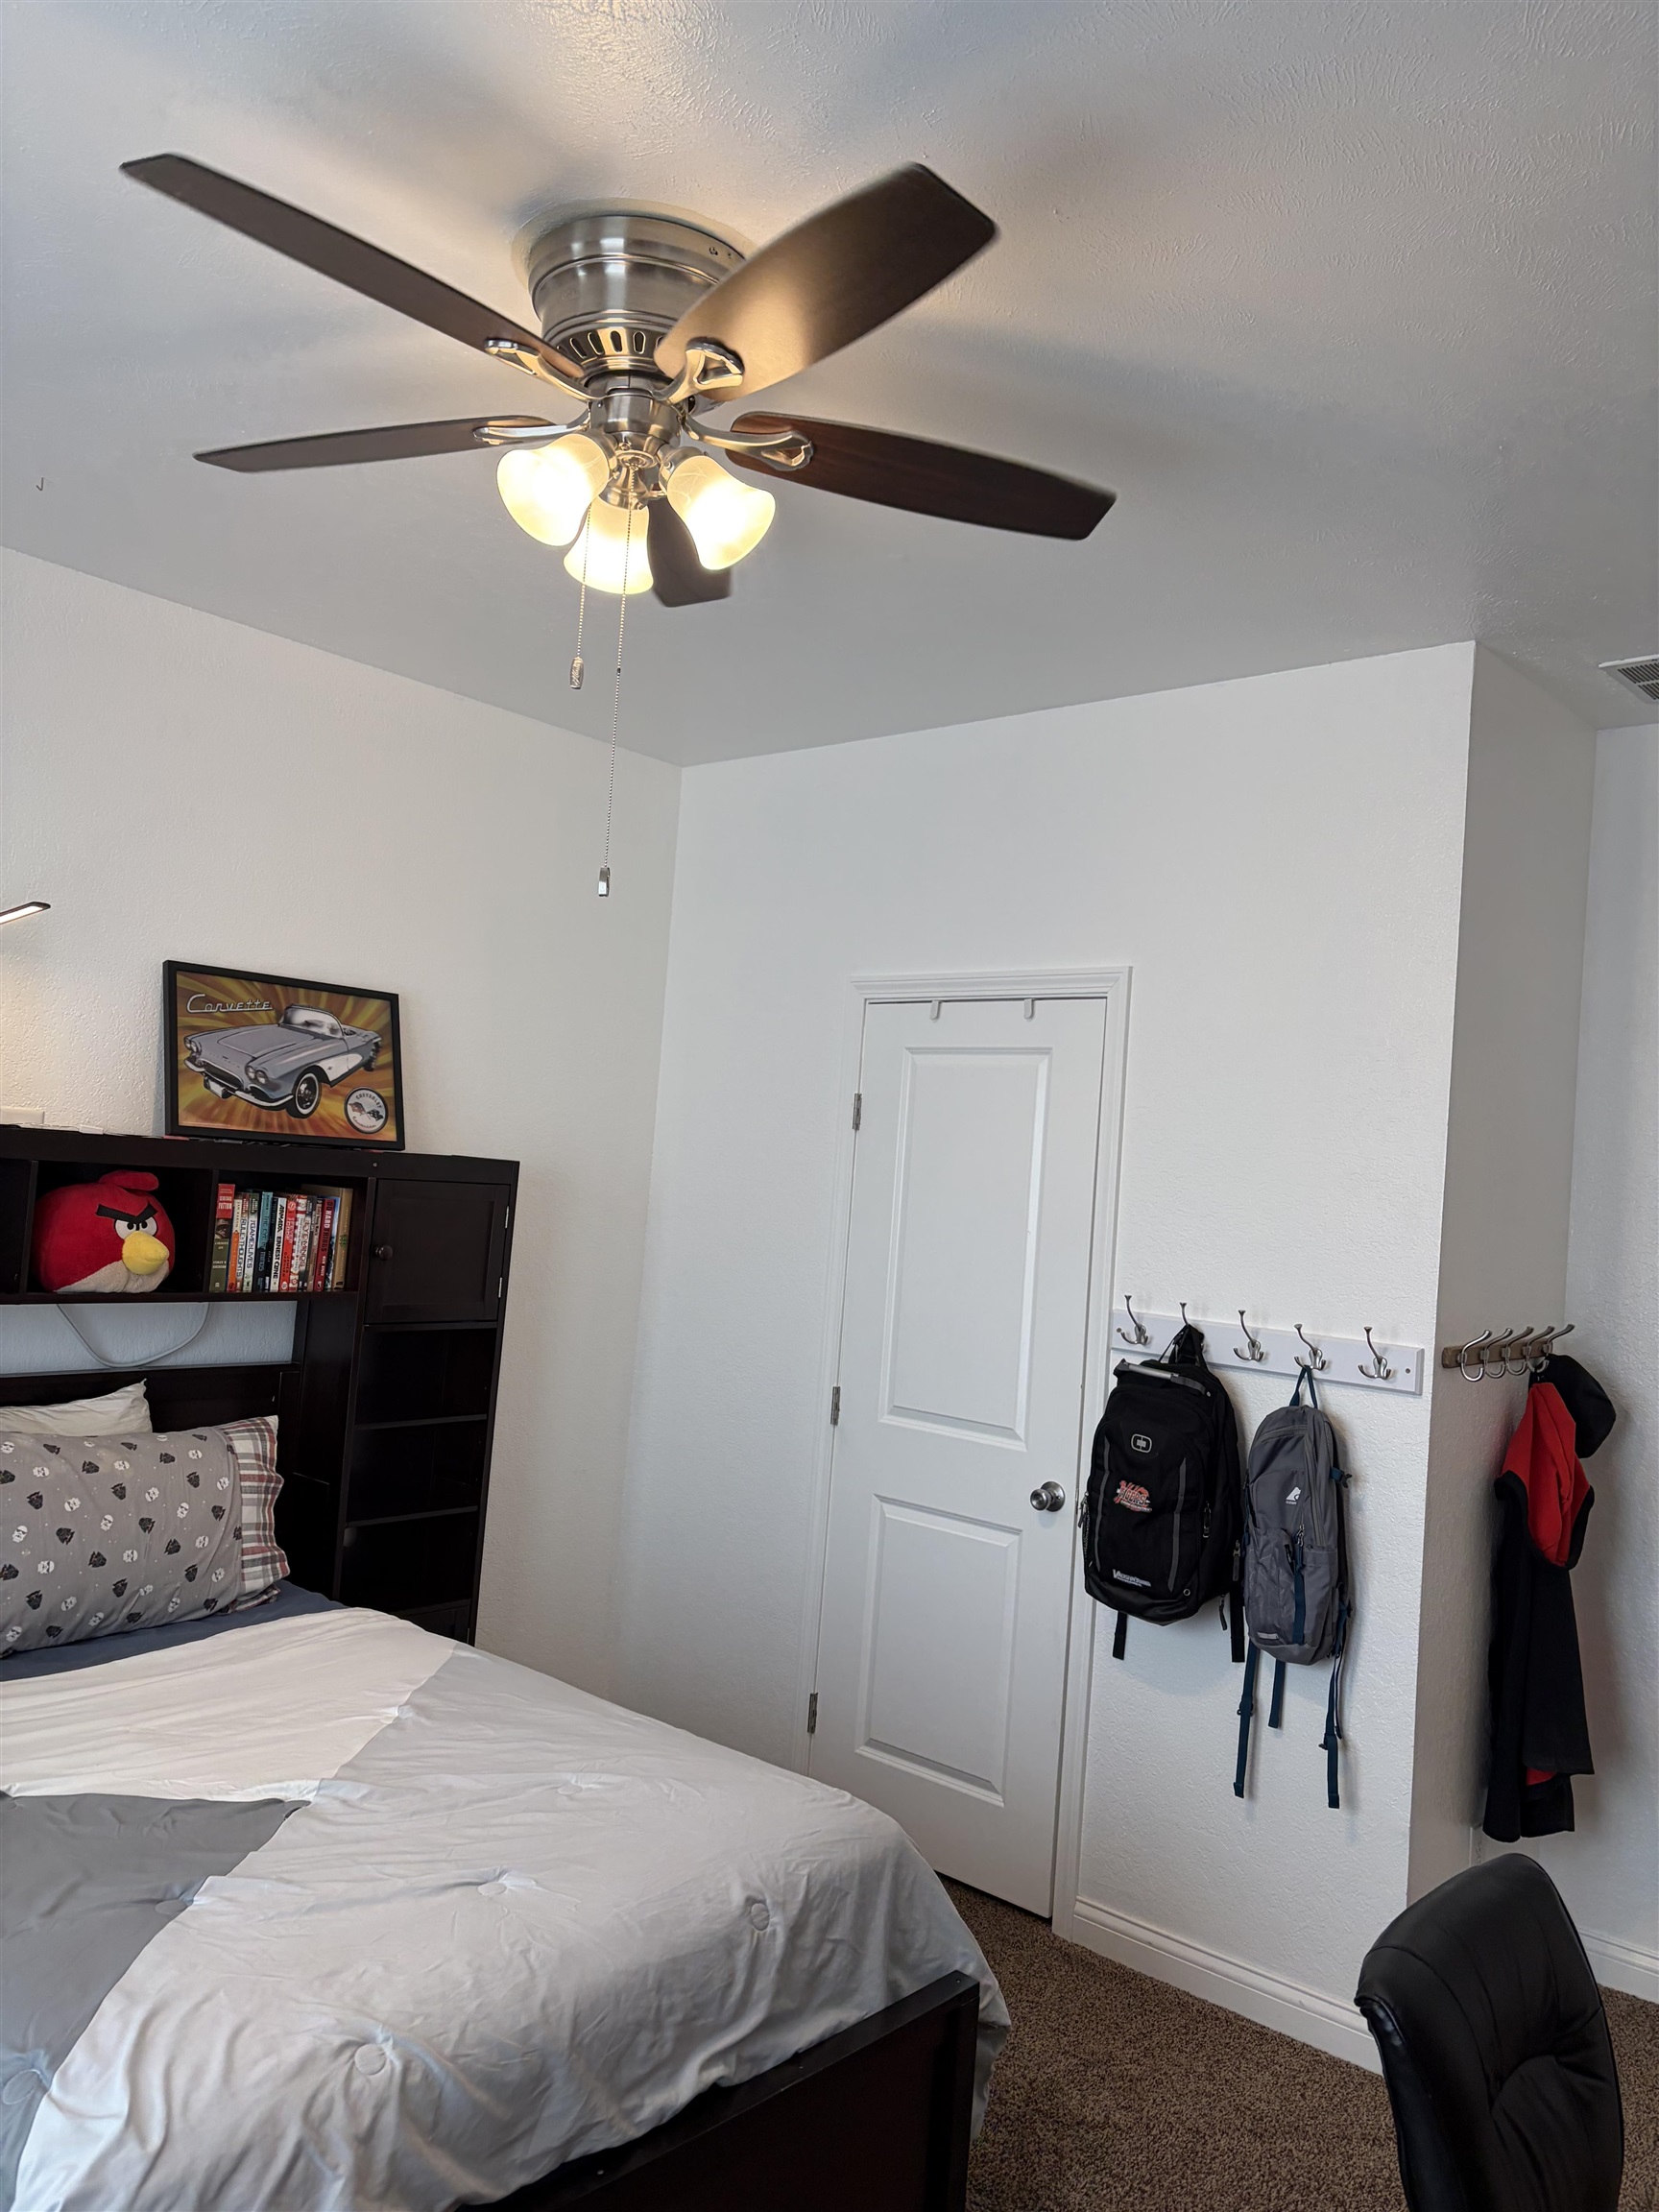
Bedroom with a dark wood bed, lit ceiling fan, and backpacks hanging beside the door.
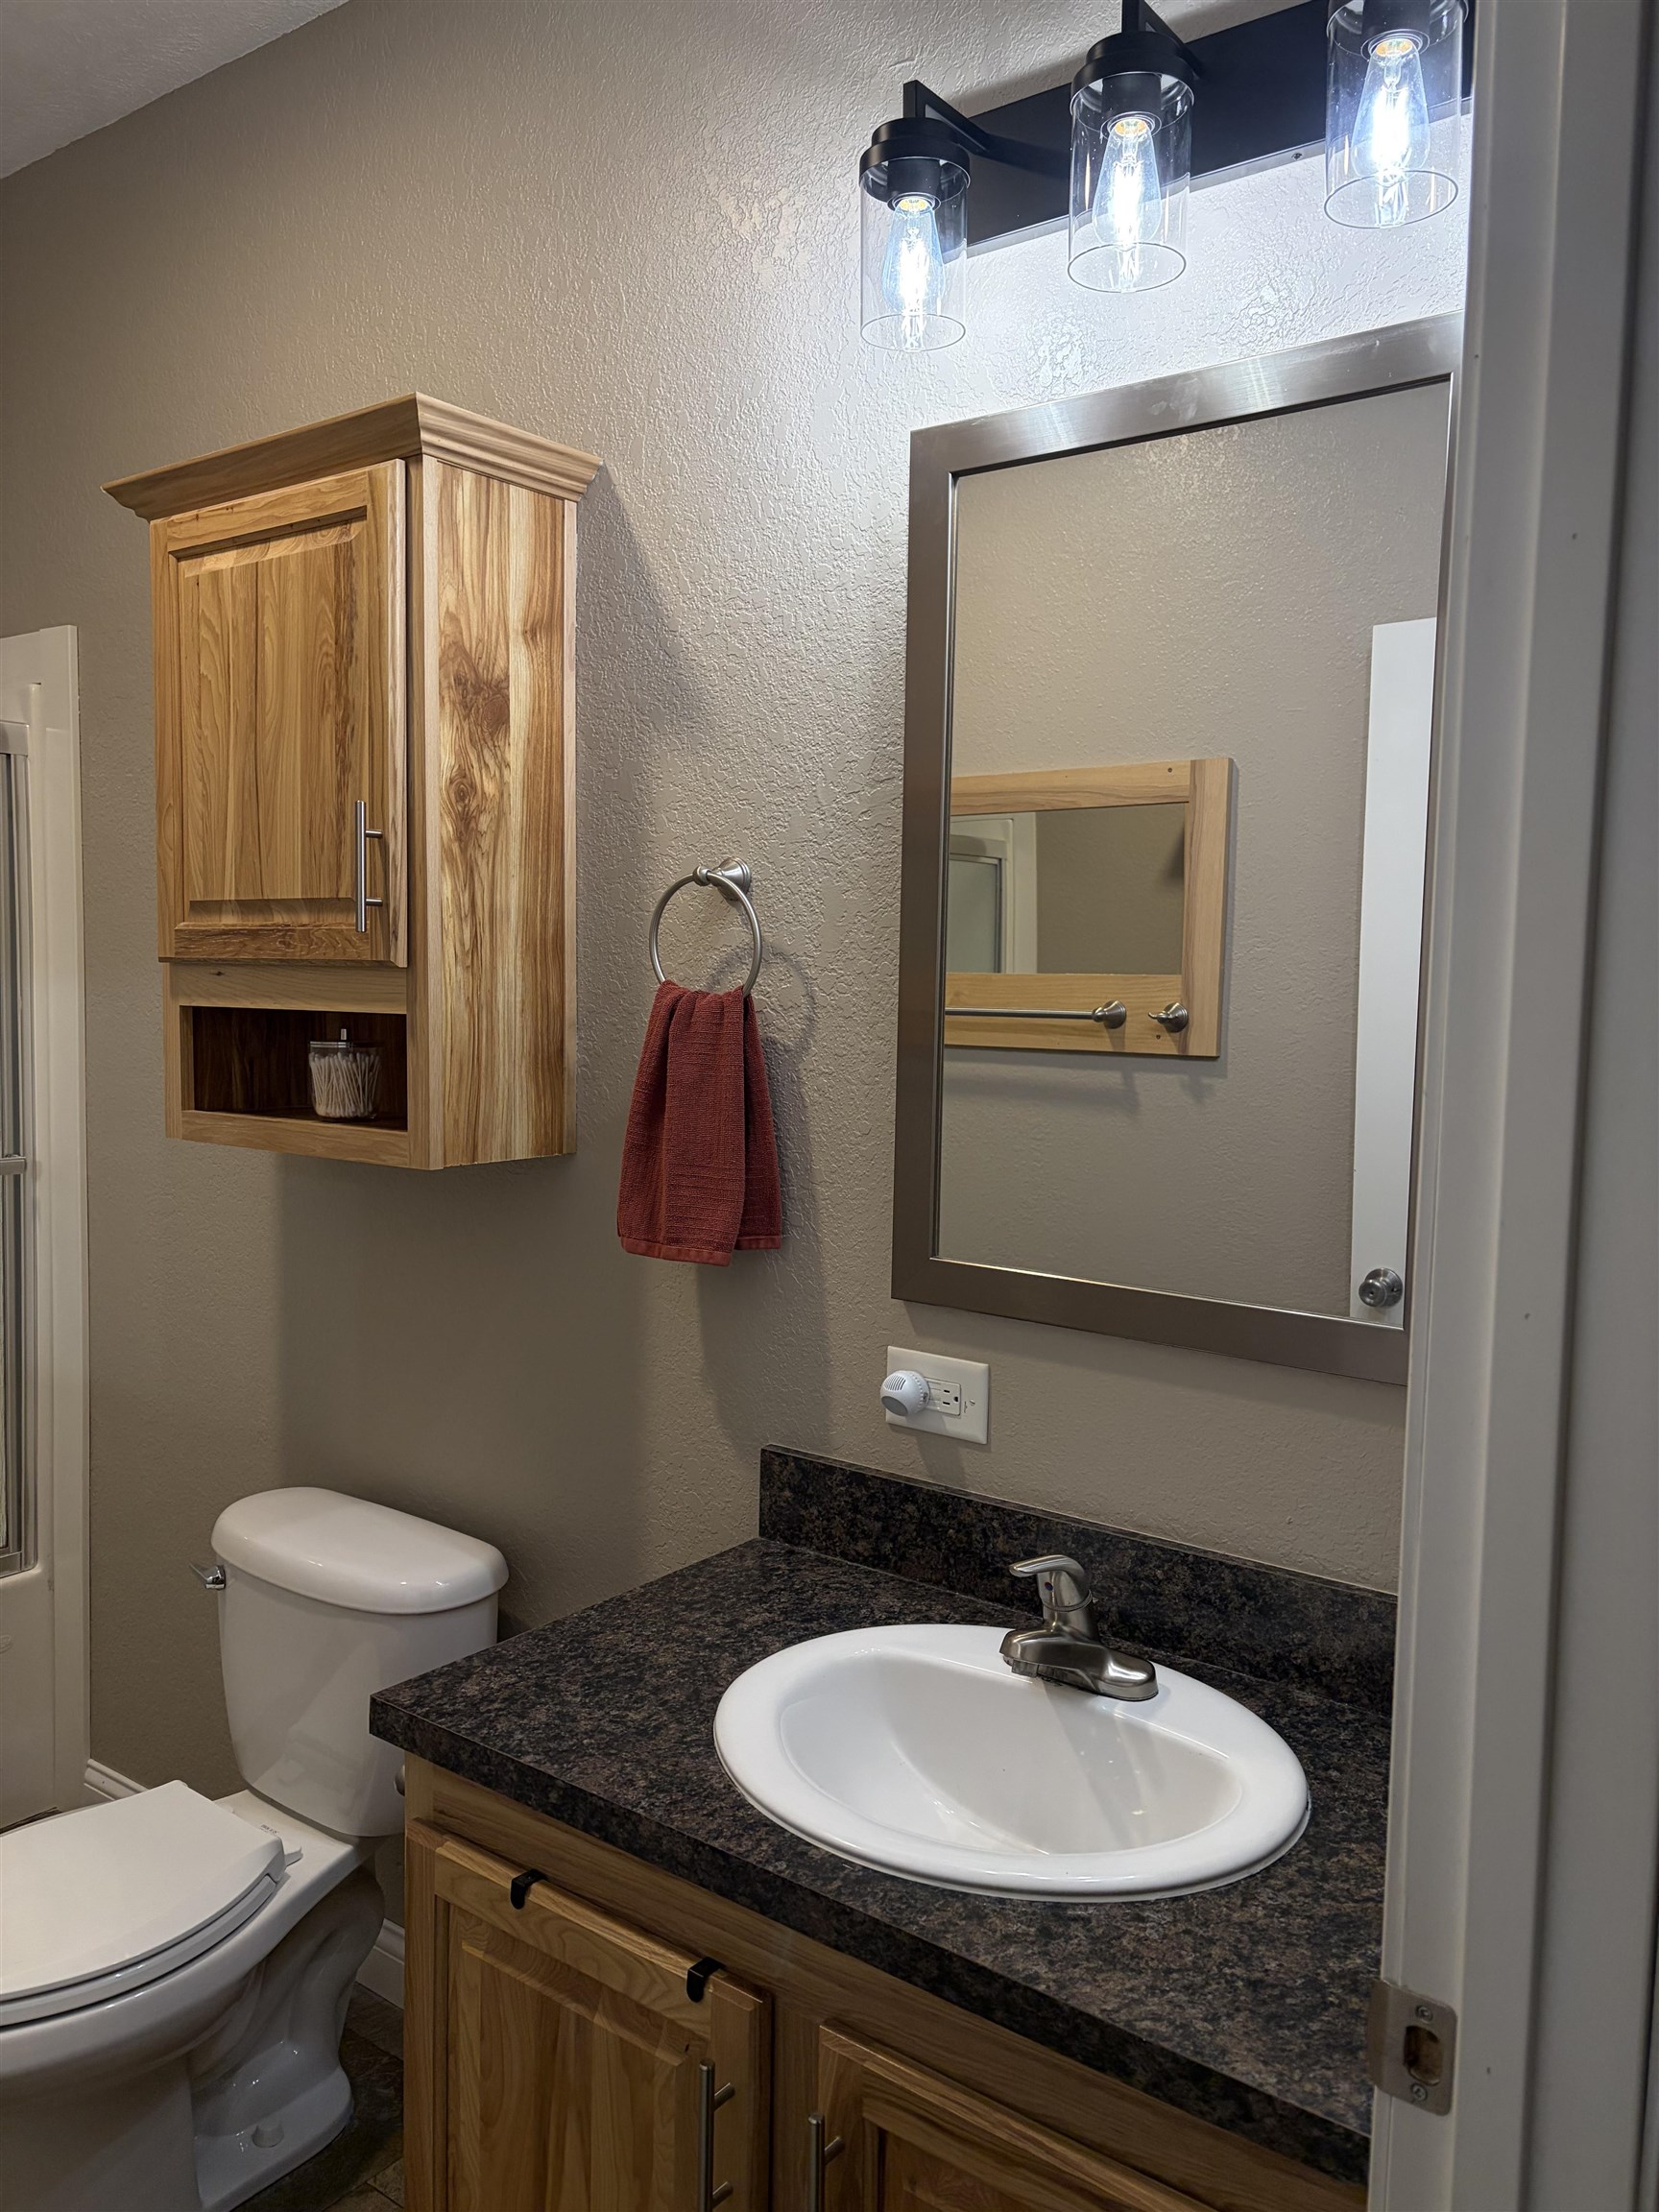
Bathroom with a wood vanity, dark granite countertop, oval sink, and large framed mirror.
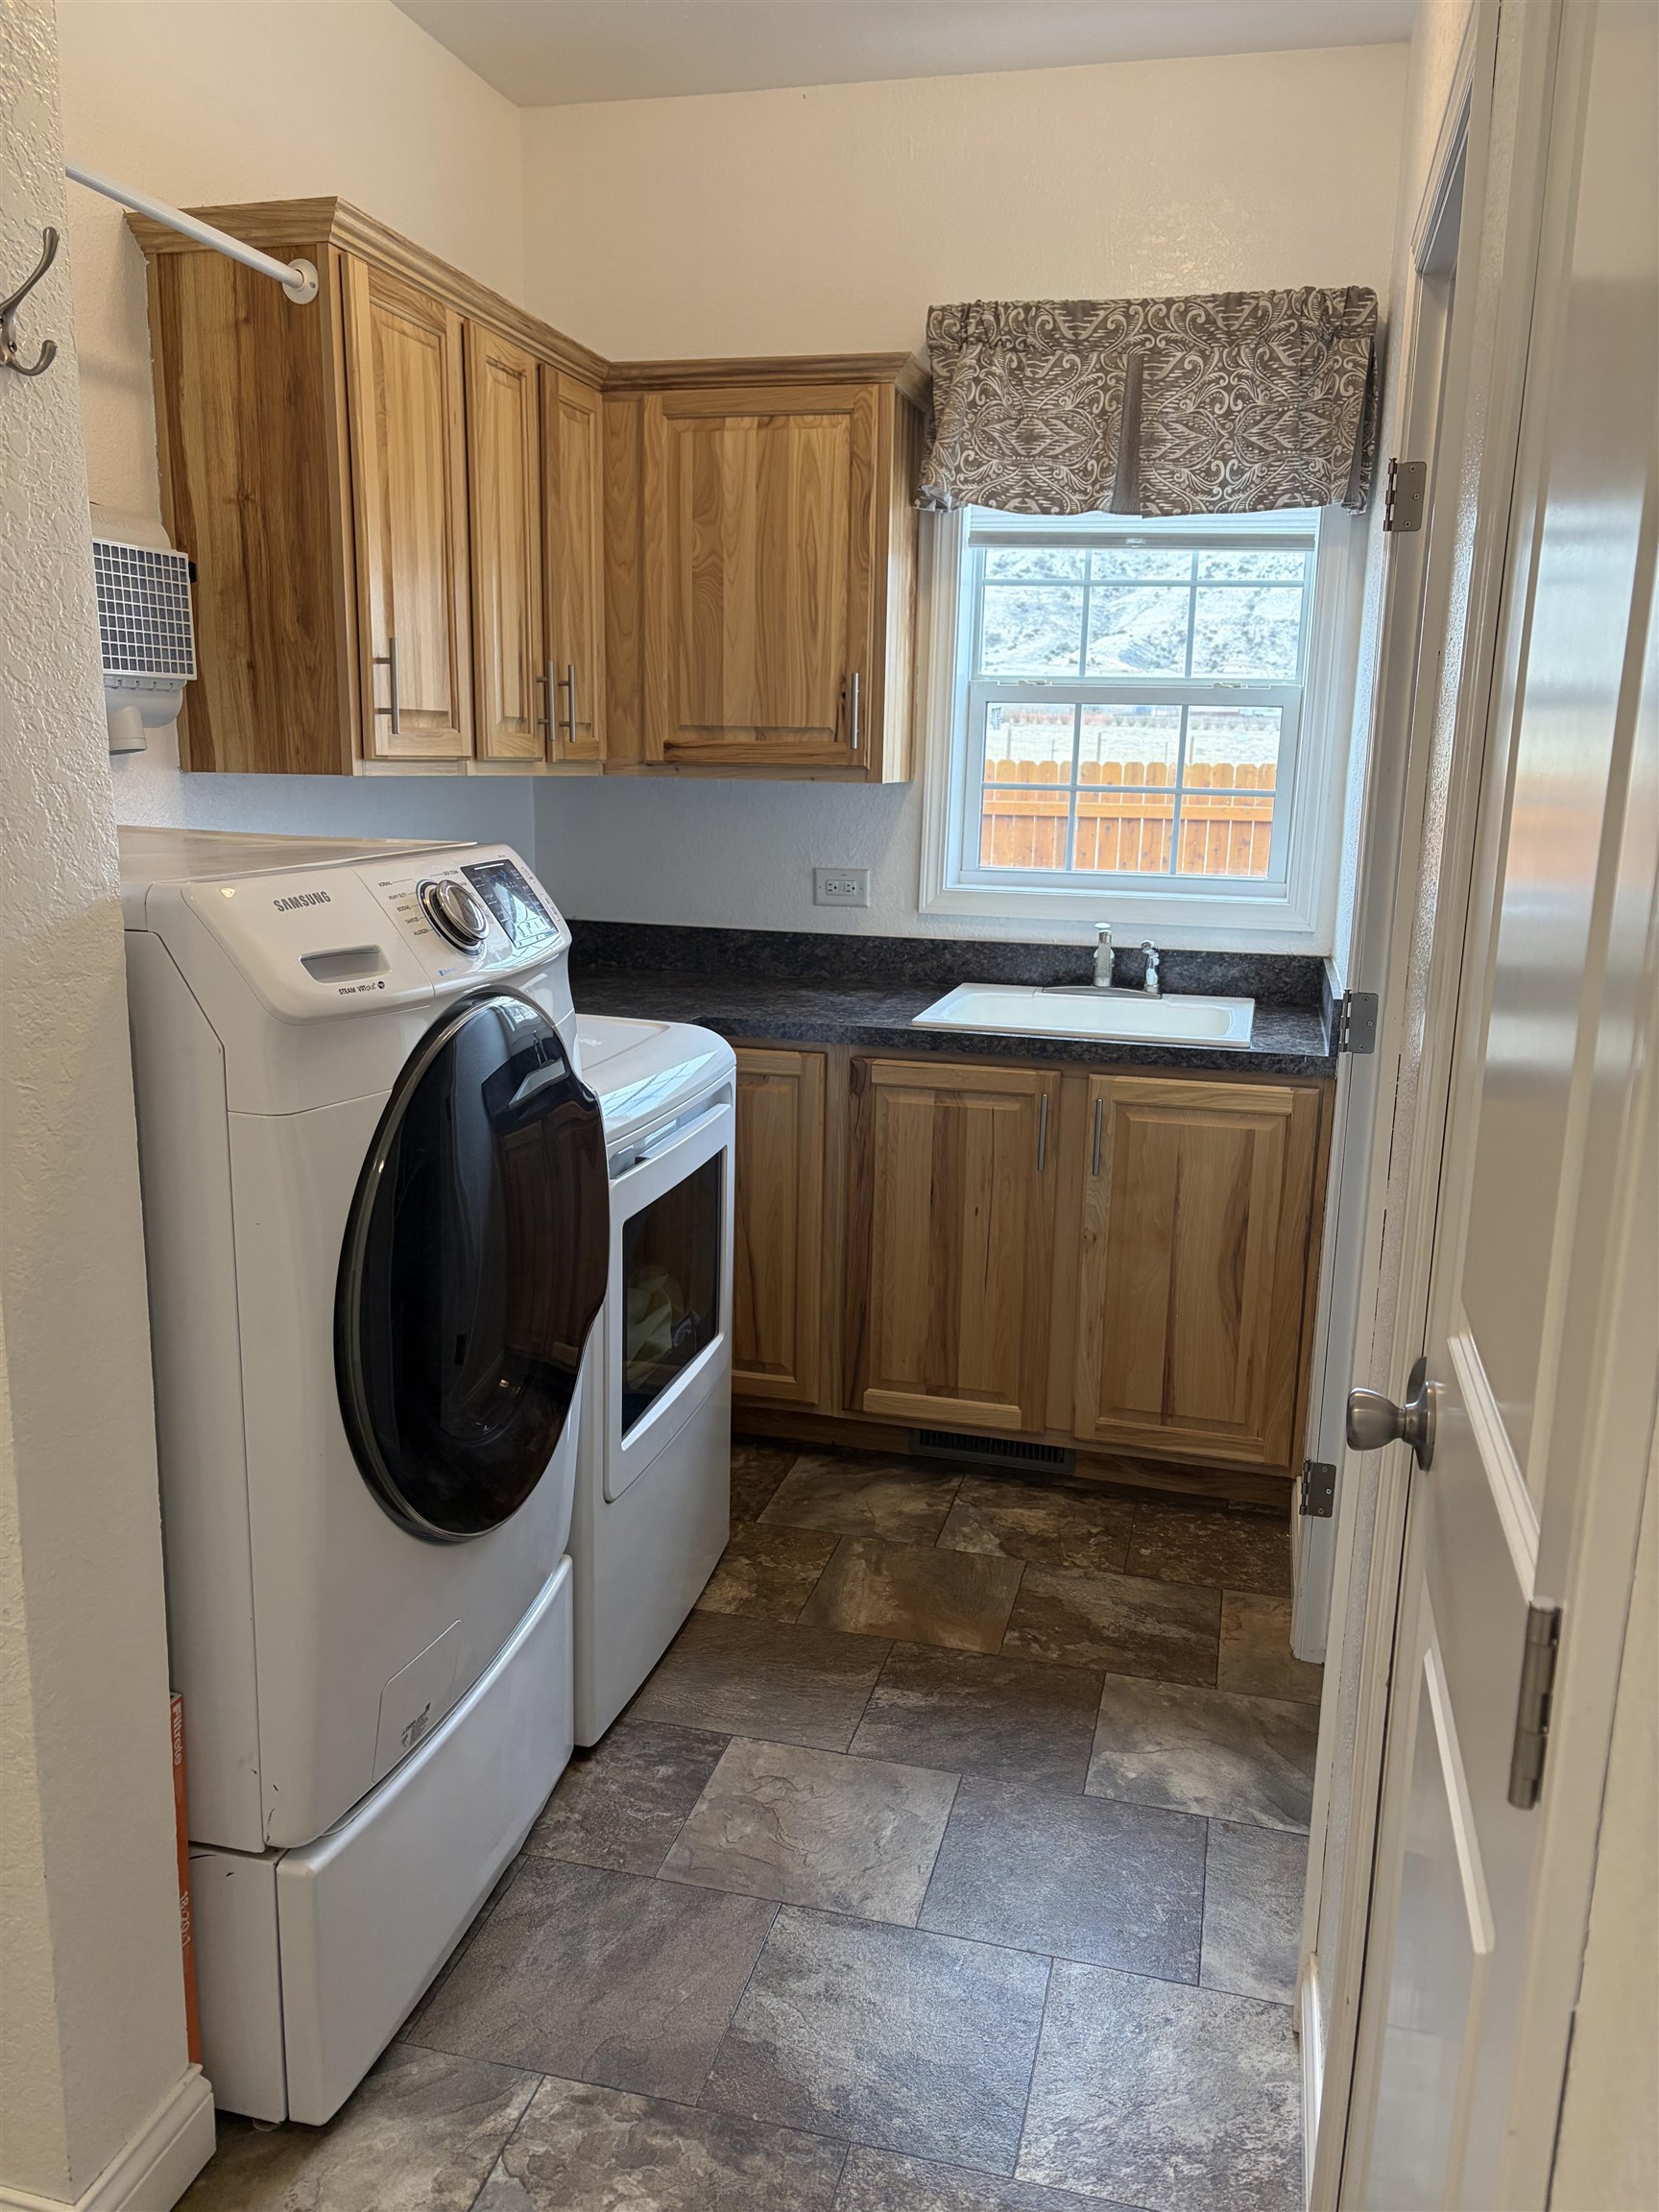
Laundry room with a front-loading washer and dryer, wood cabinetry, and a sink beneath the window.
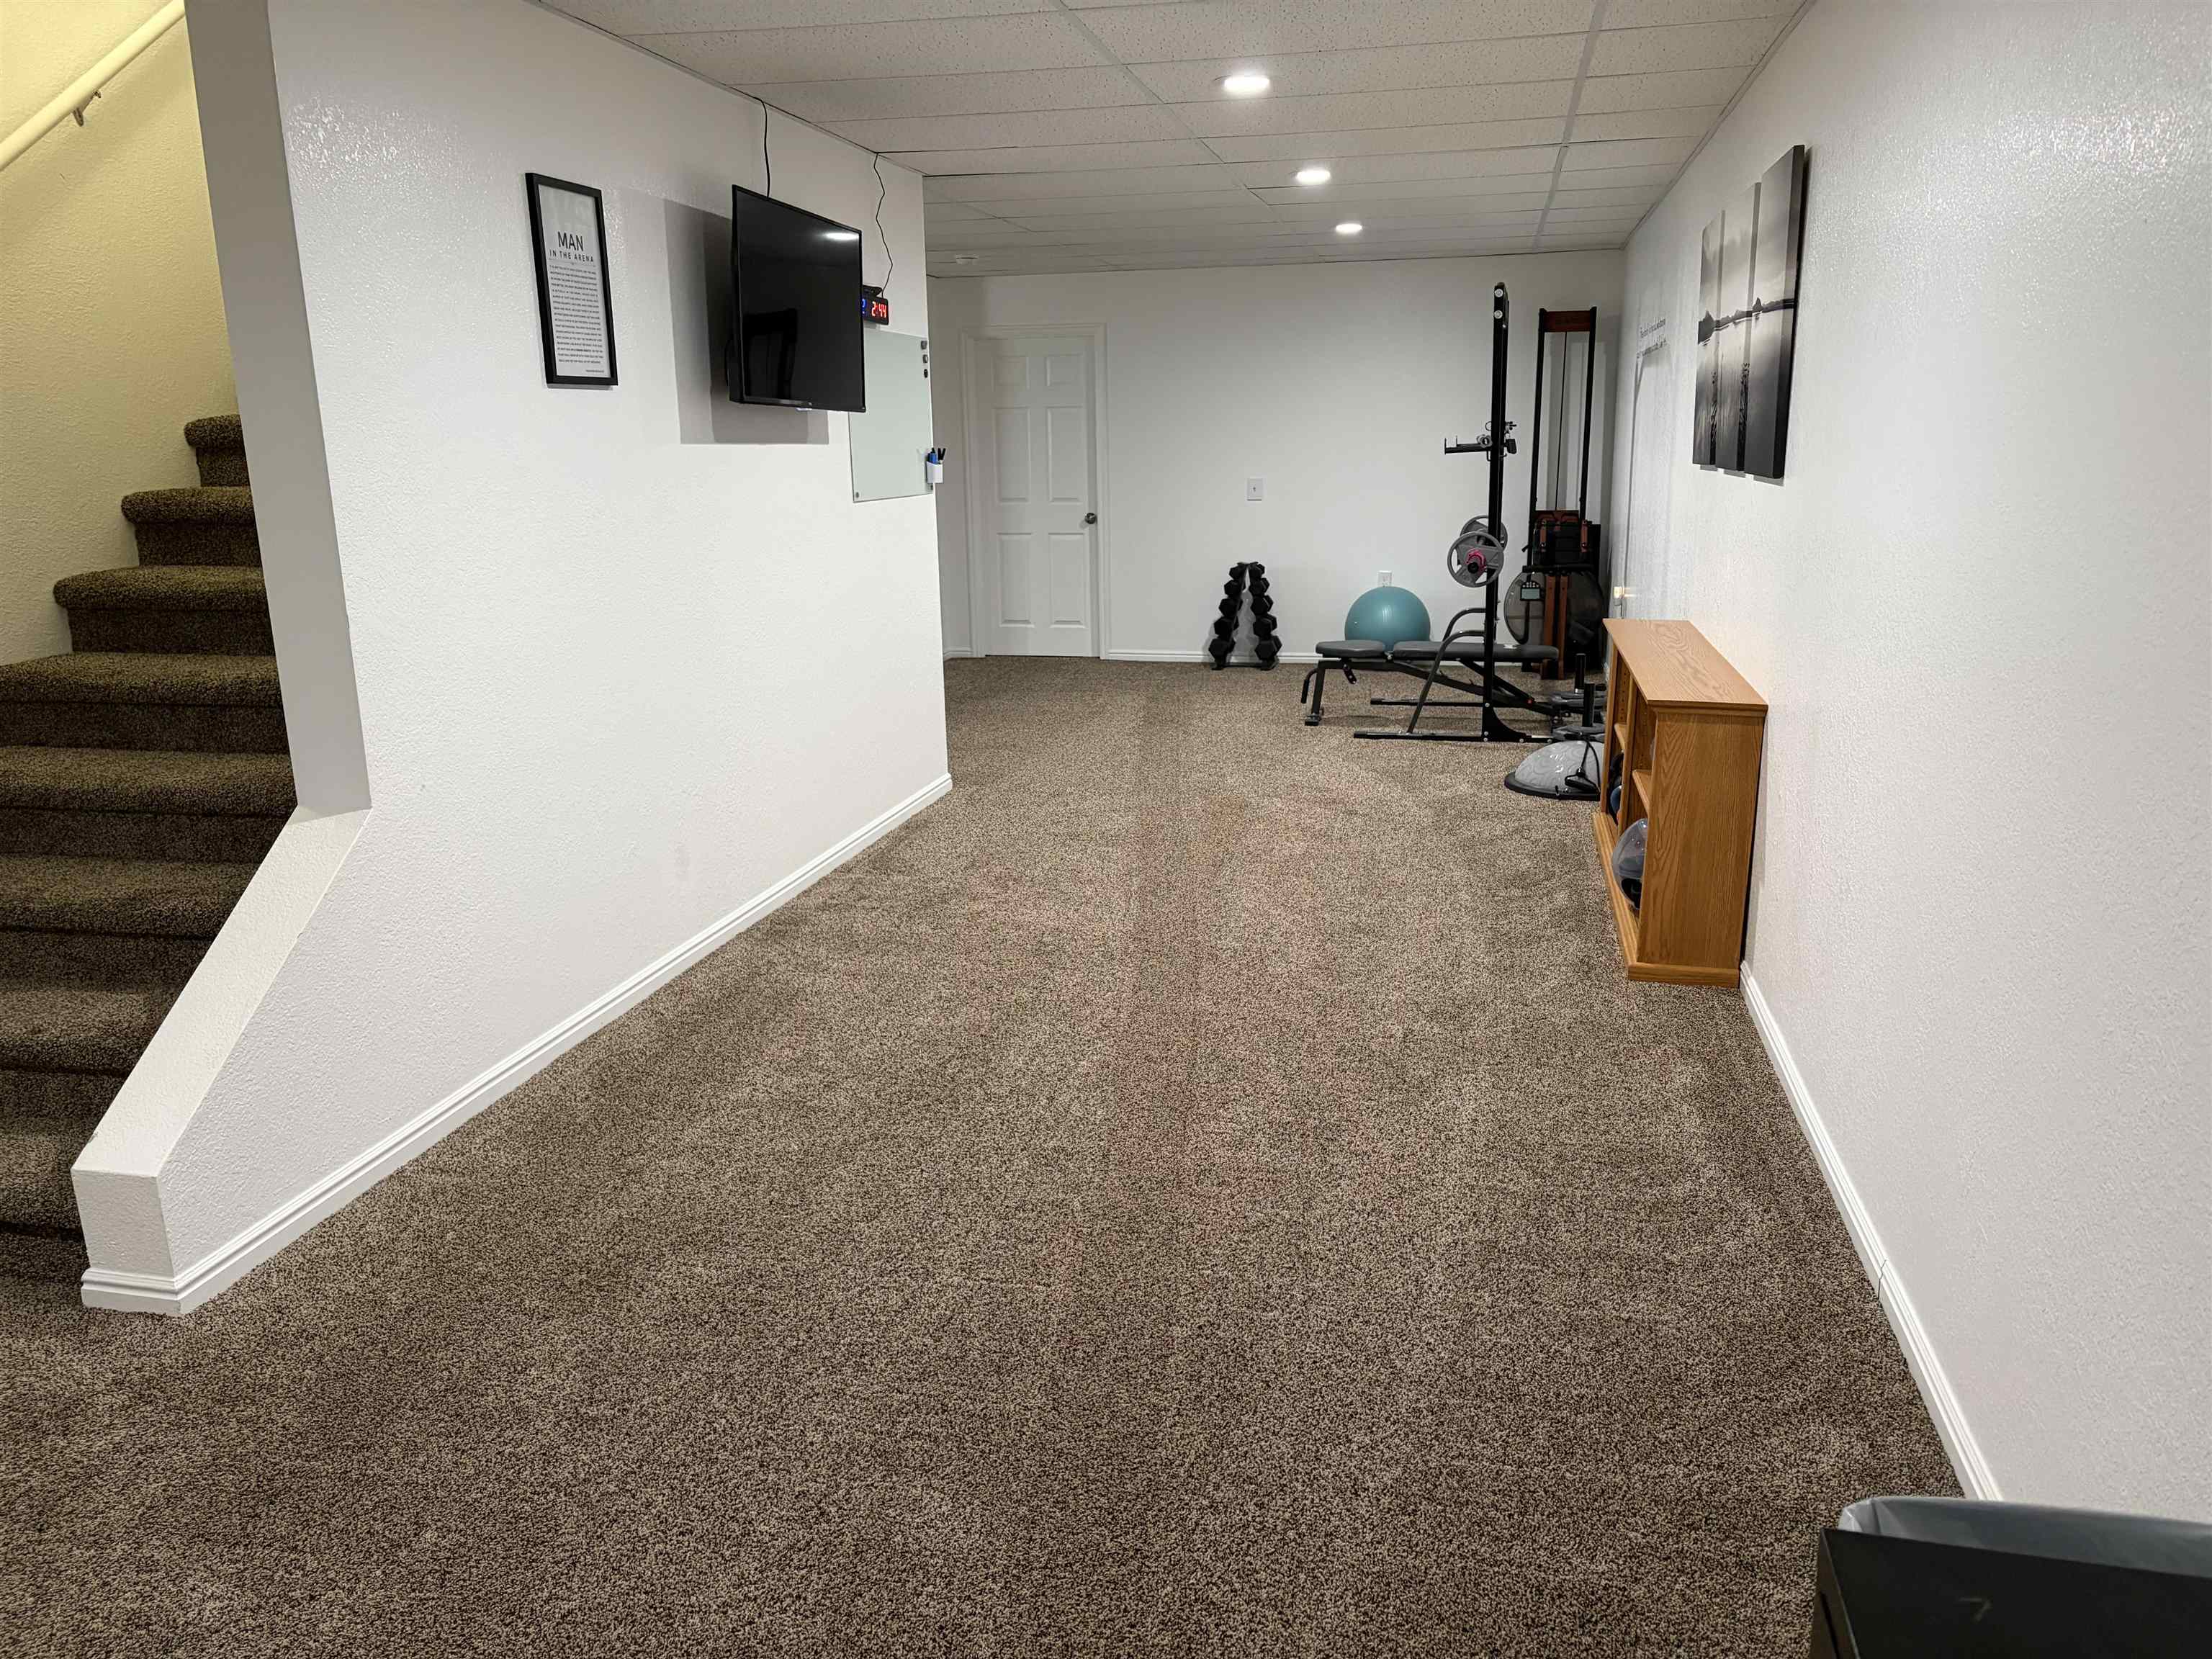
Basement gym with weight equipment, exercise ball, and carpeted stairs.
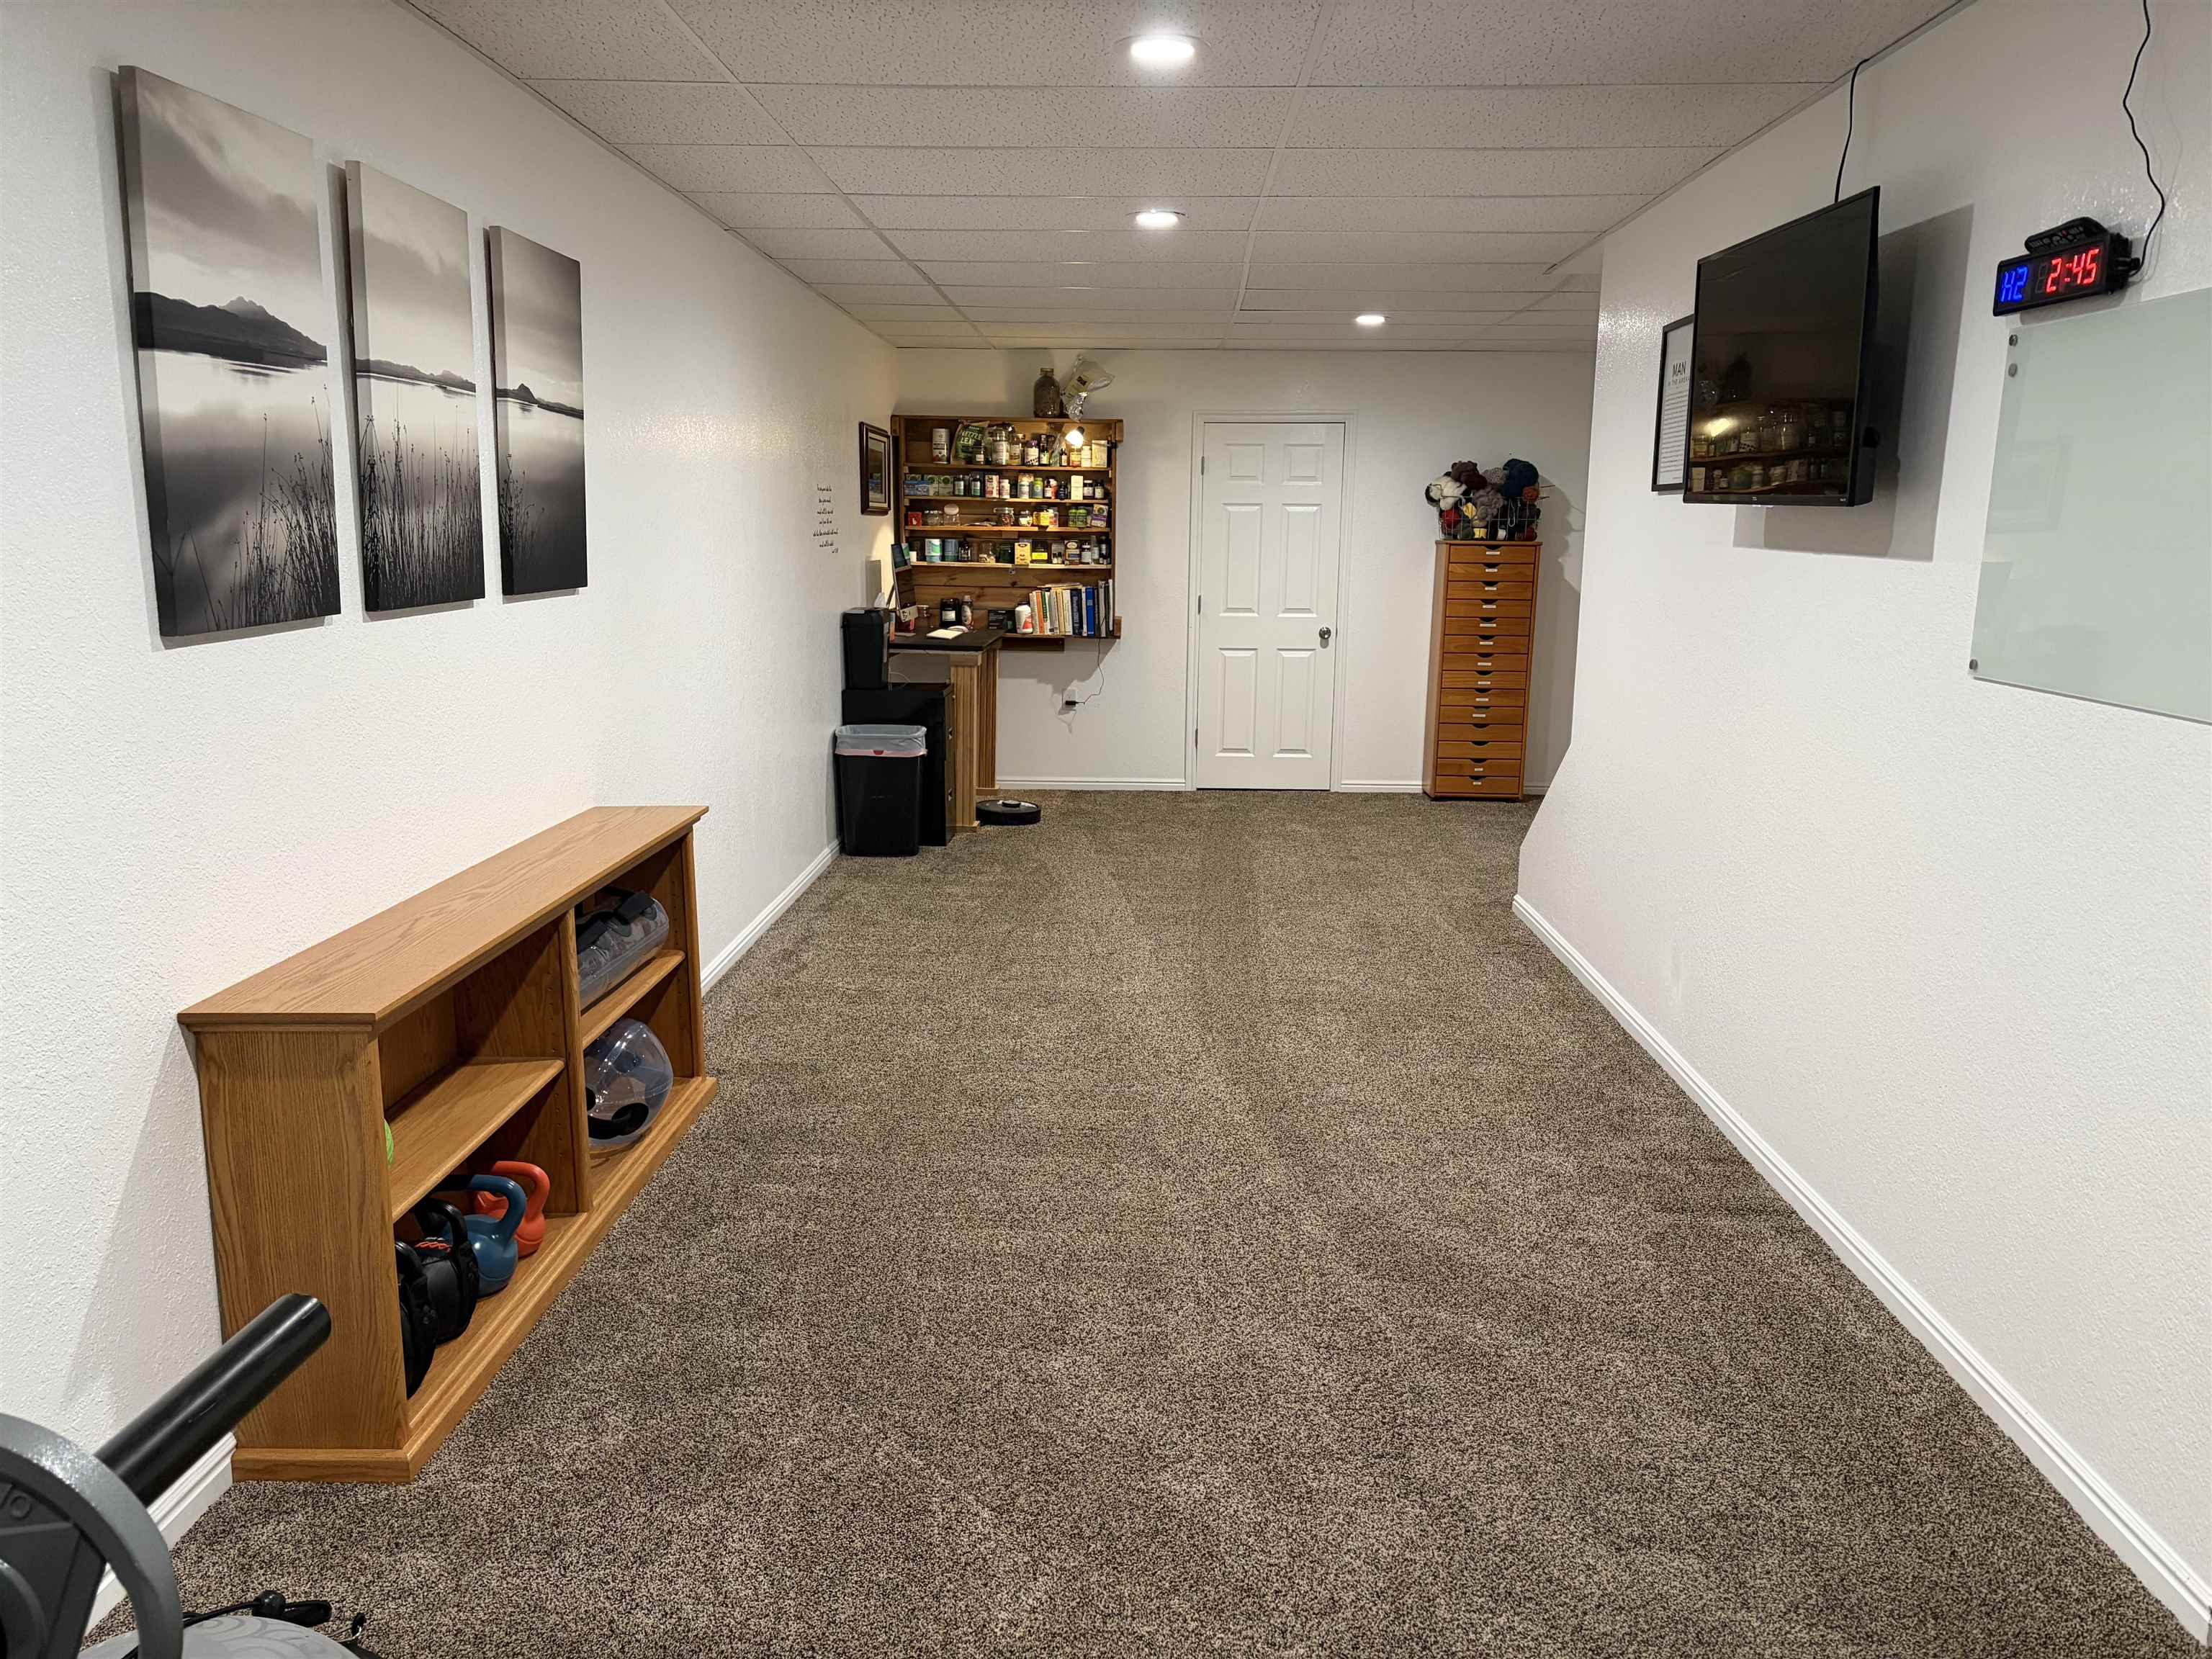
Carpeted exercise room with weight equipment, wooden shelving, and a wall-mounted television.
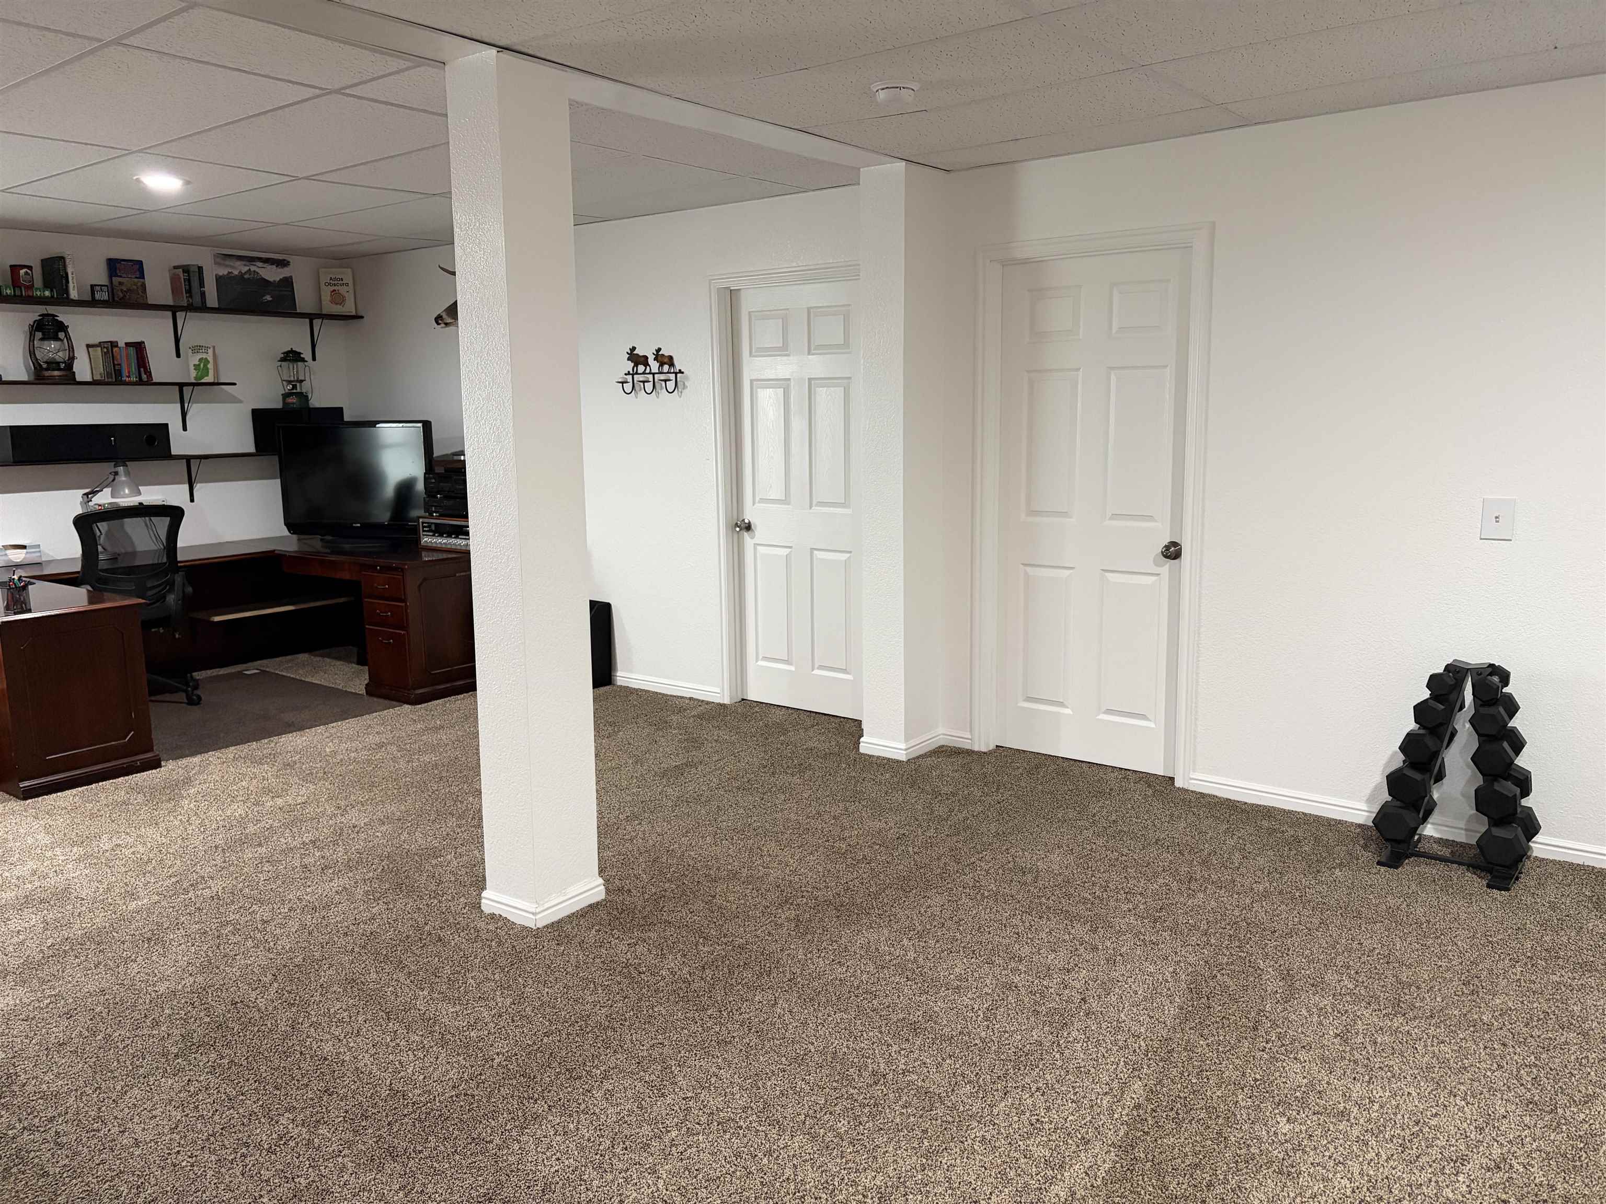
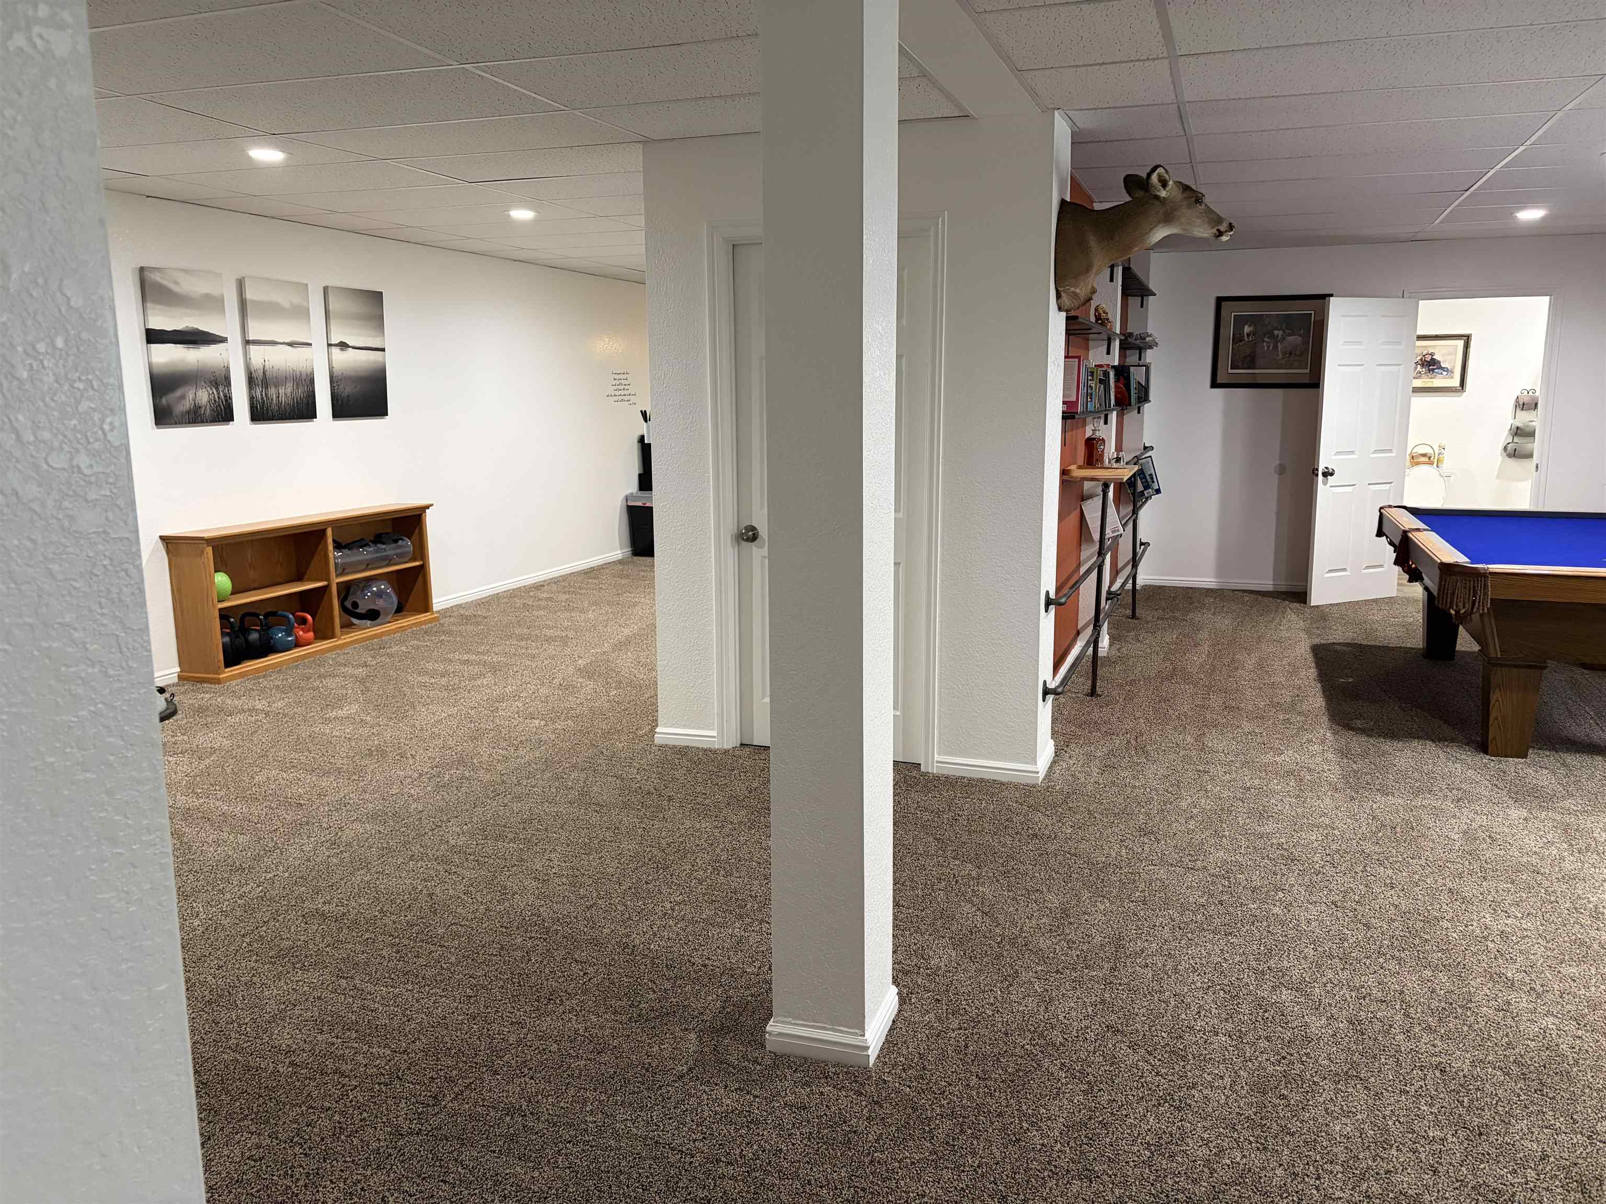
Carpeted room with a home office, two white doors, and a rack of dumbbells.
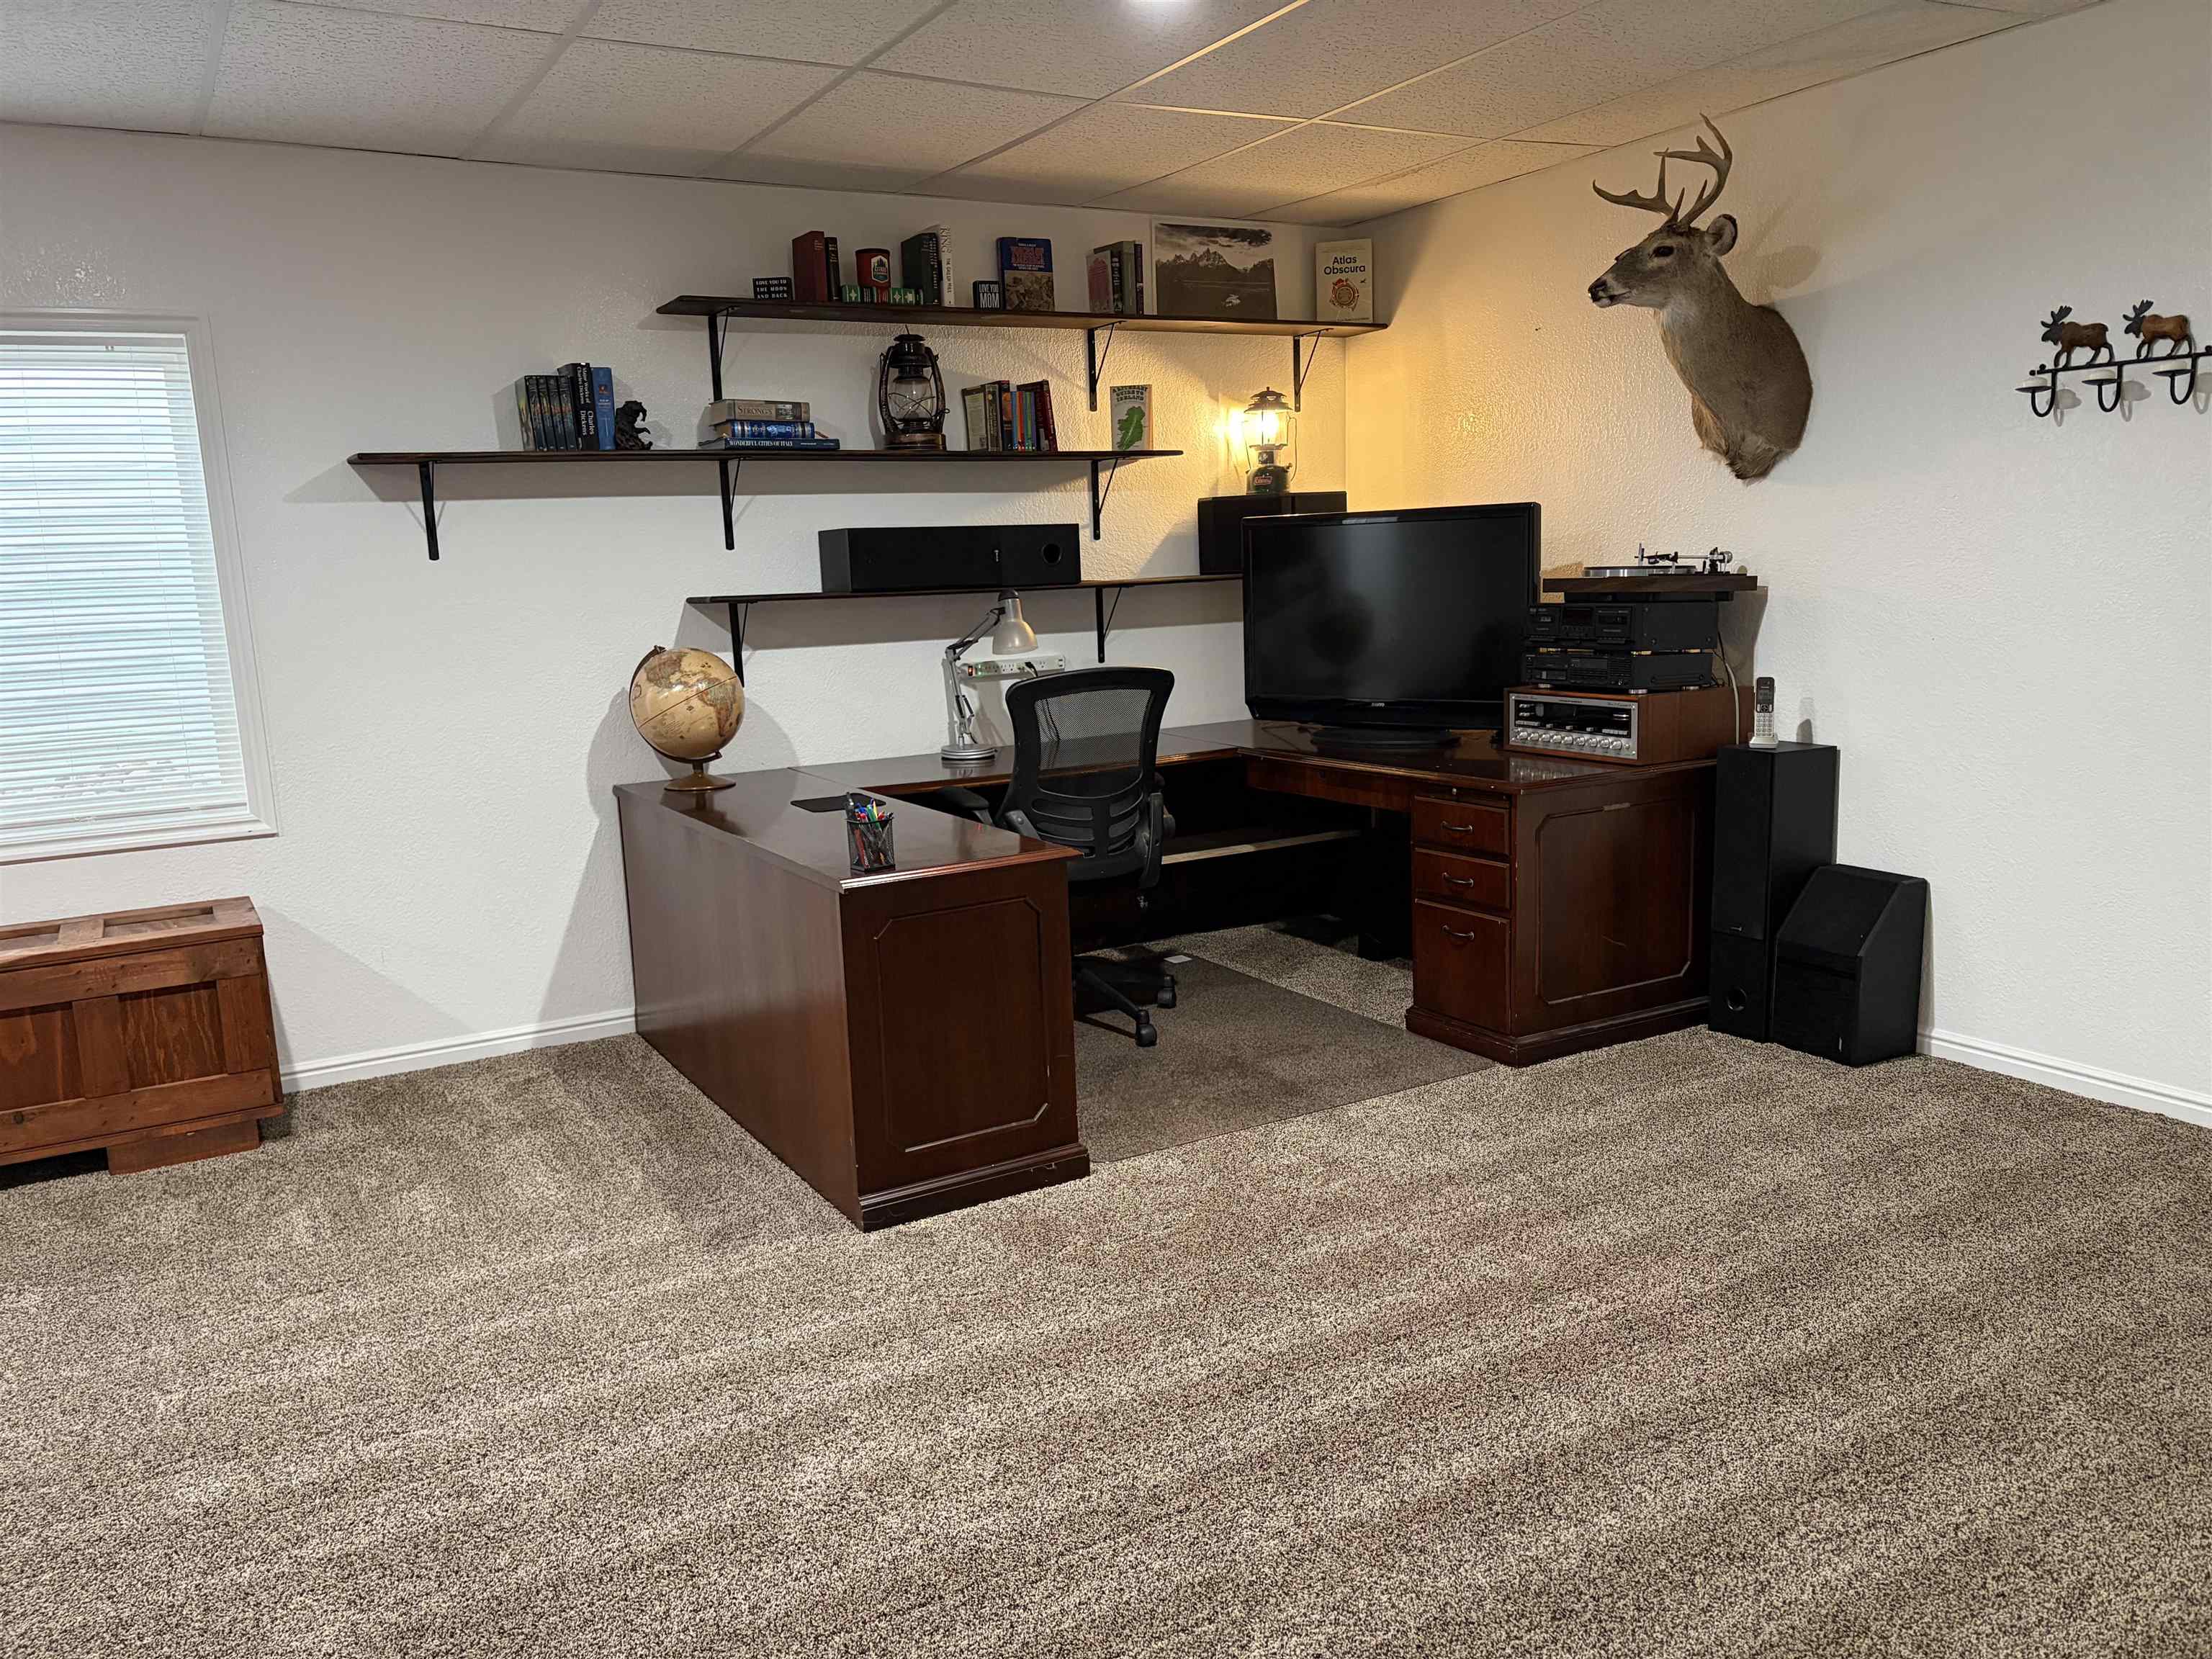
Home office with a wooden desk, wall shelves, and a mounted deer head.
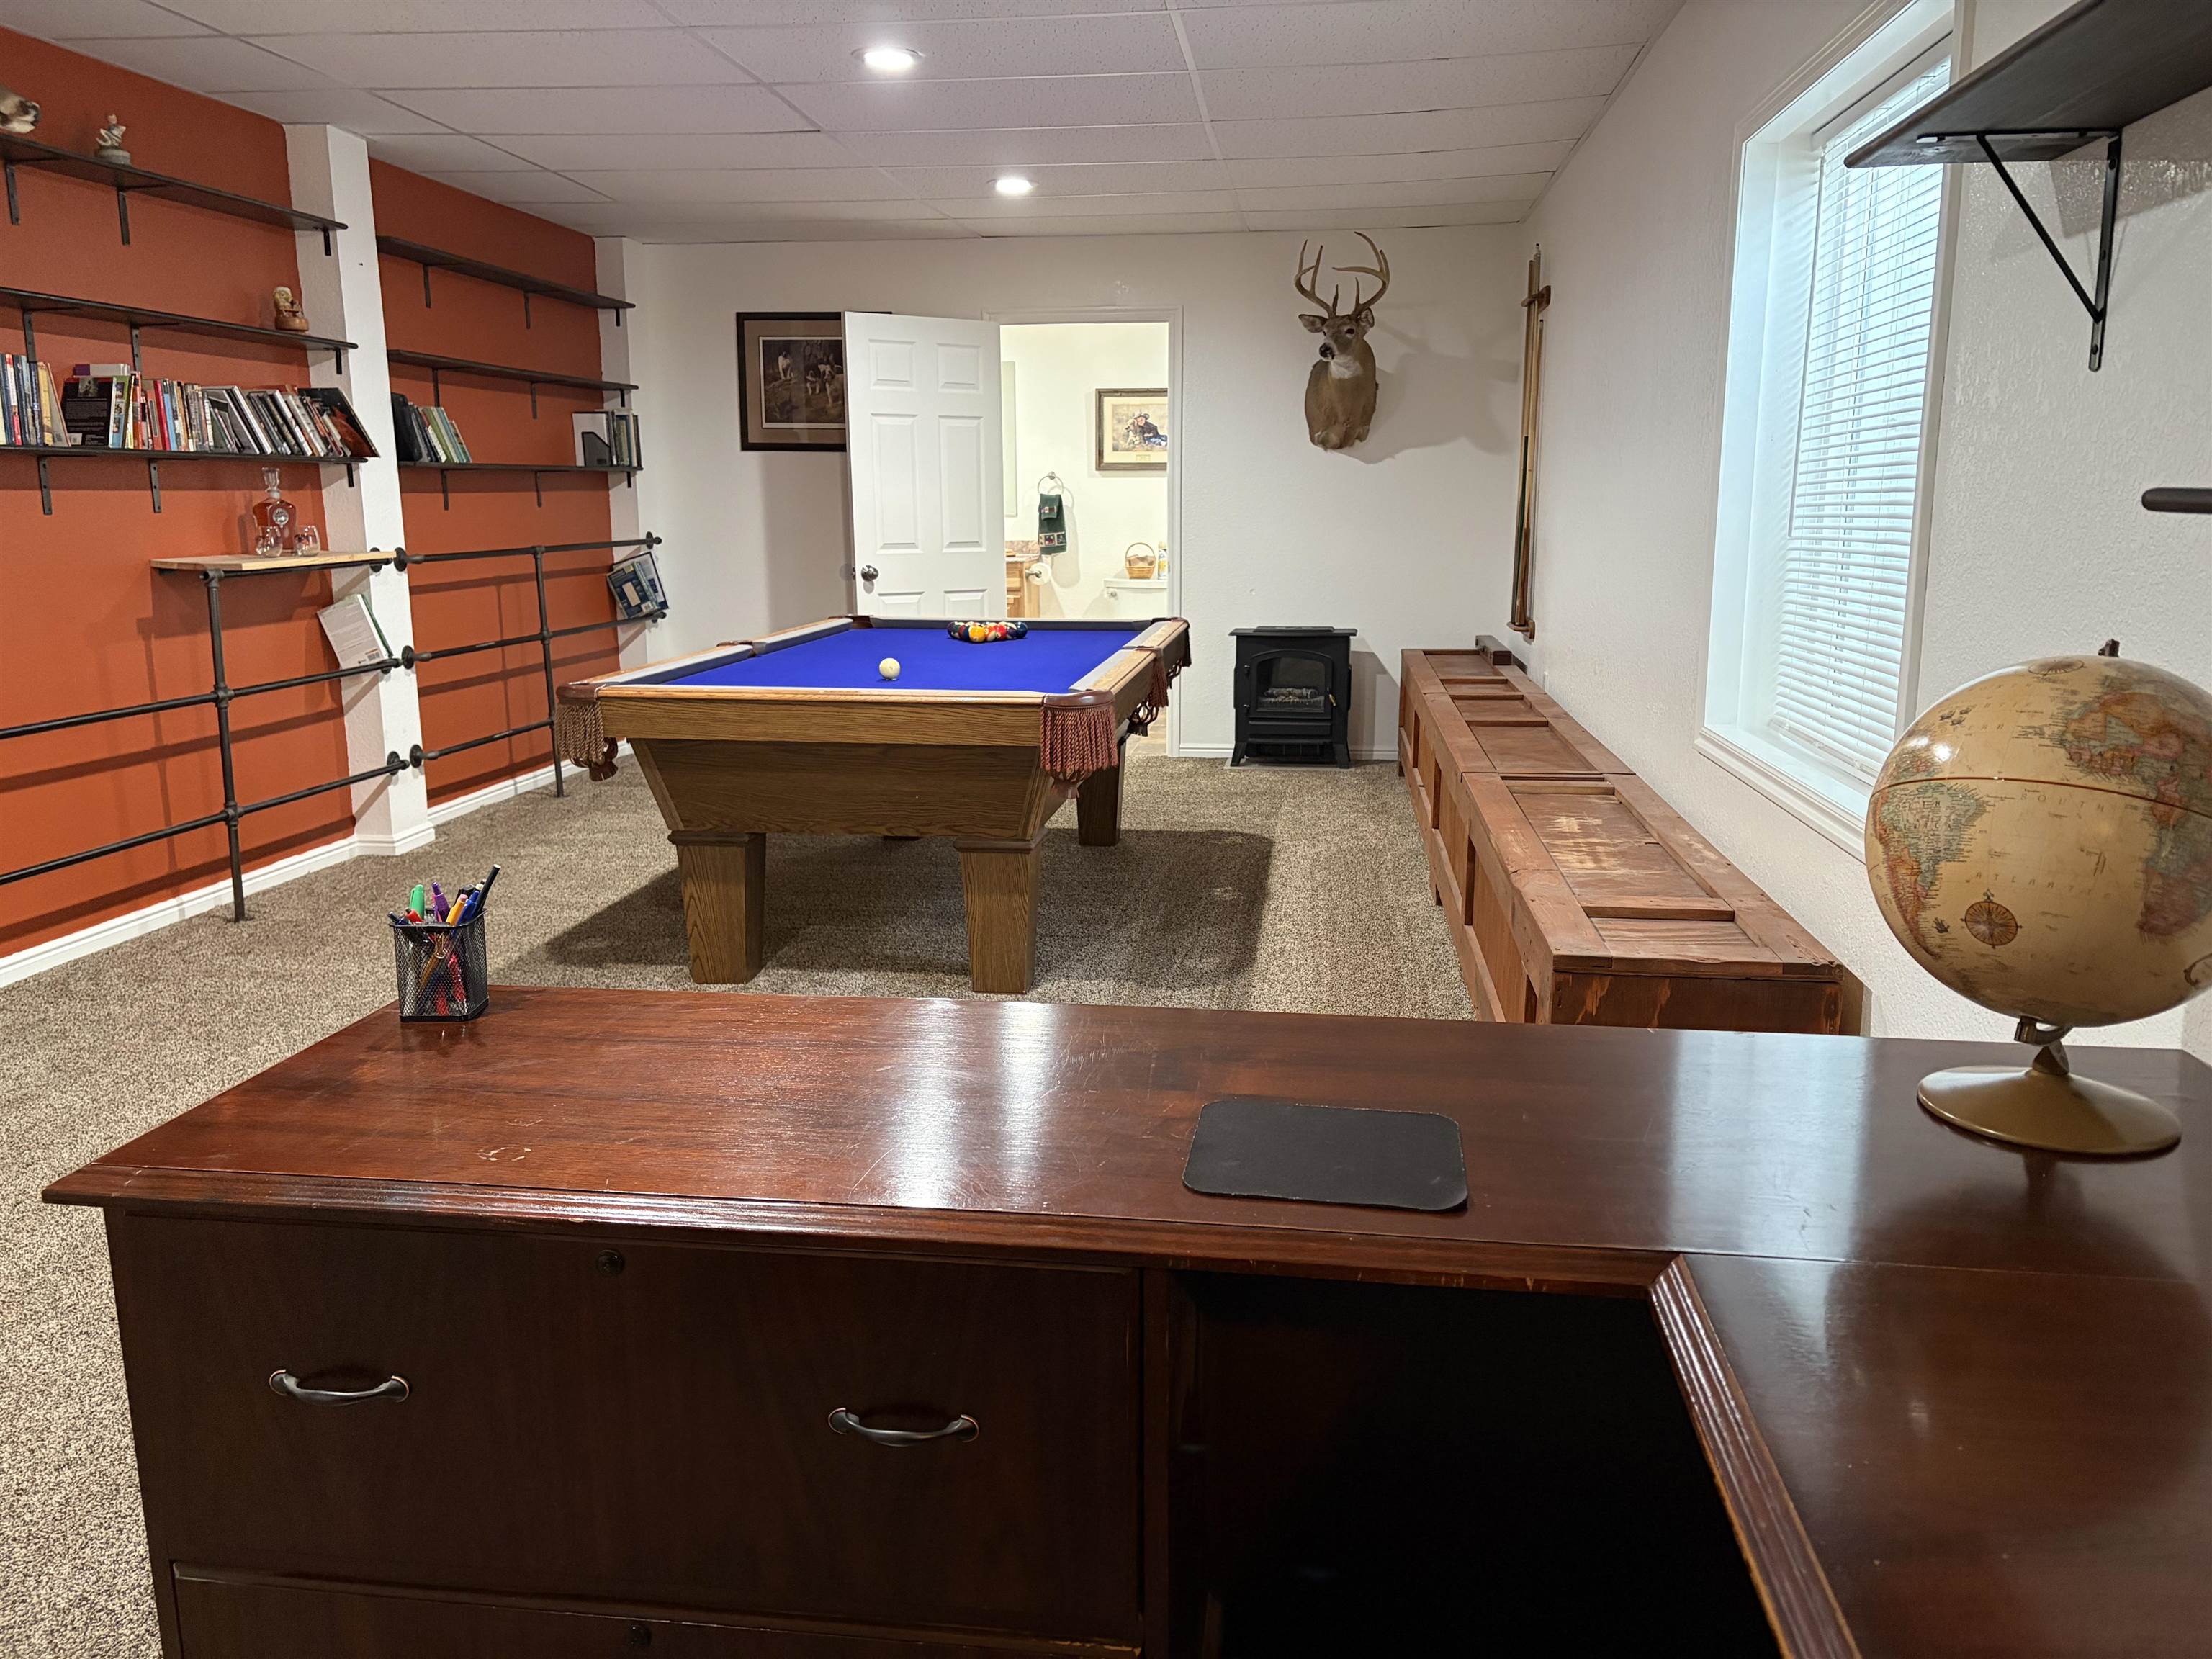
Basement recreation room with a blue pool table, exercise weights, and a mounted deer head.
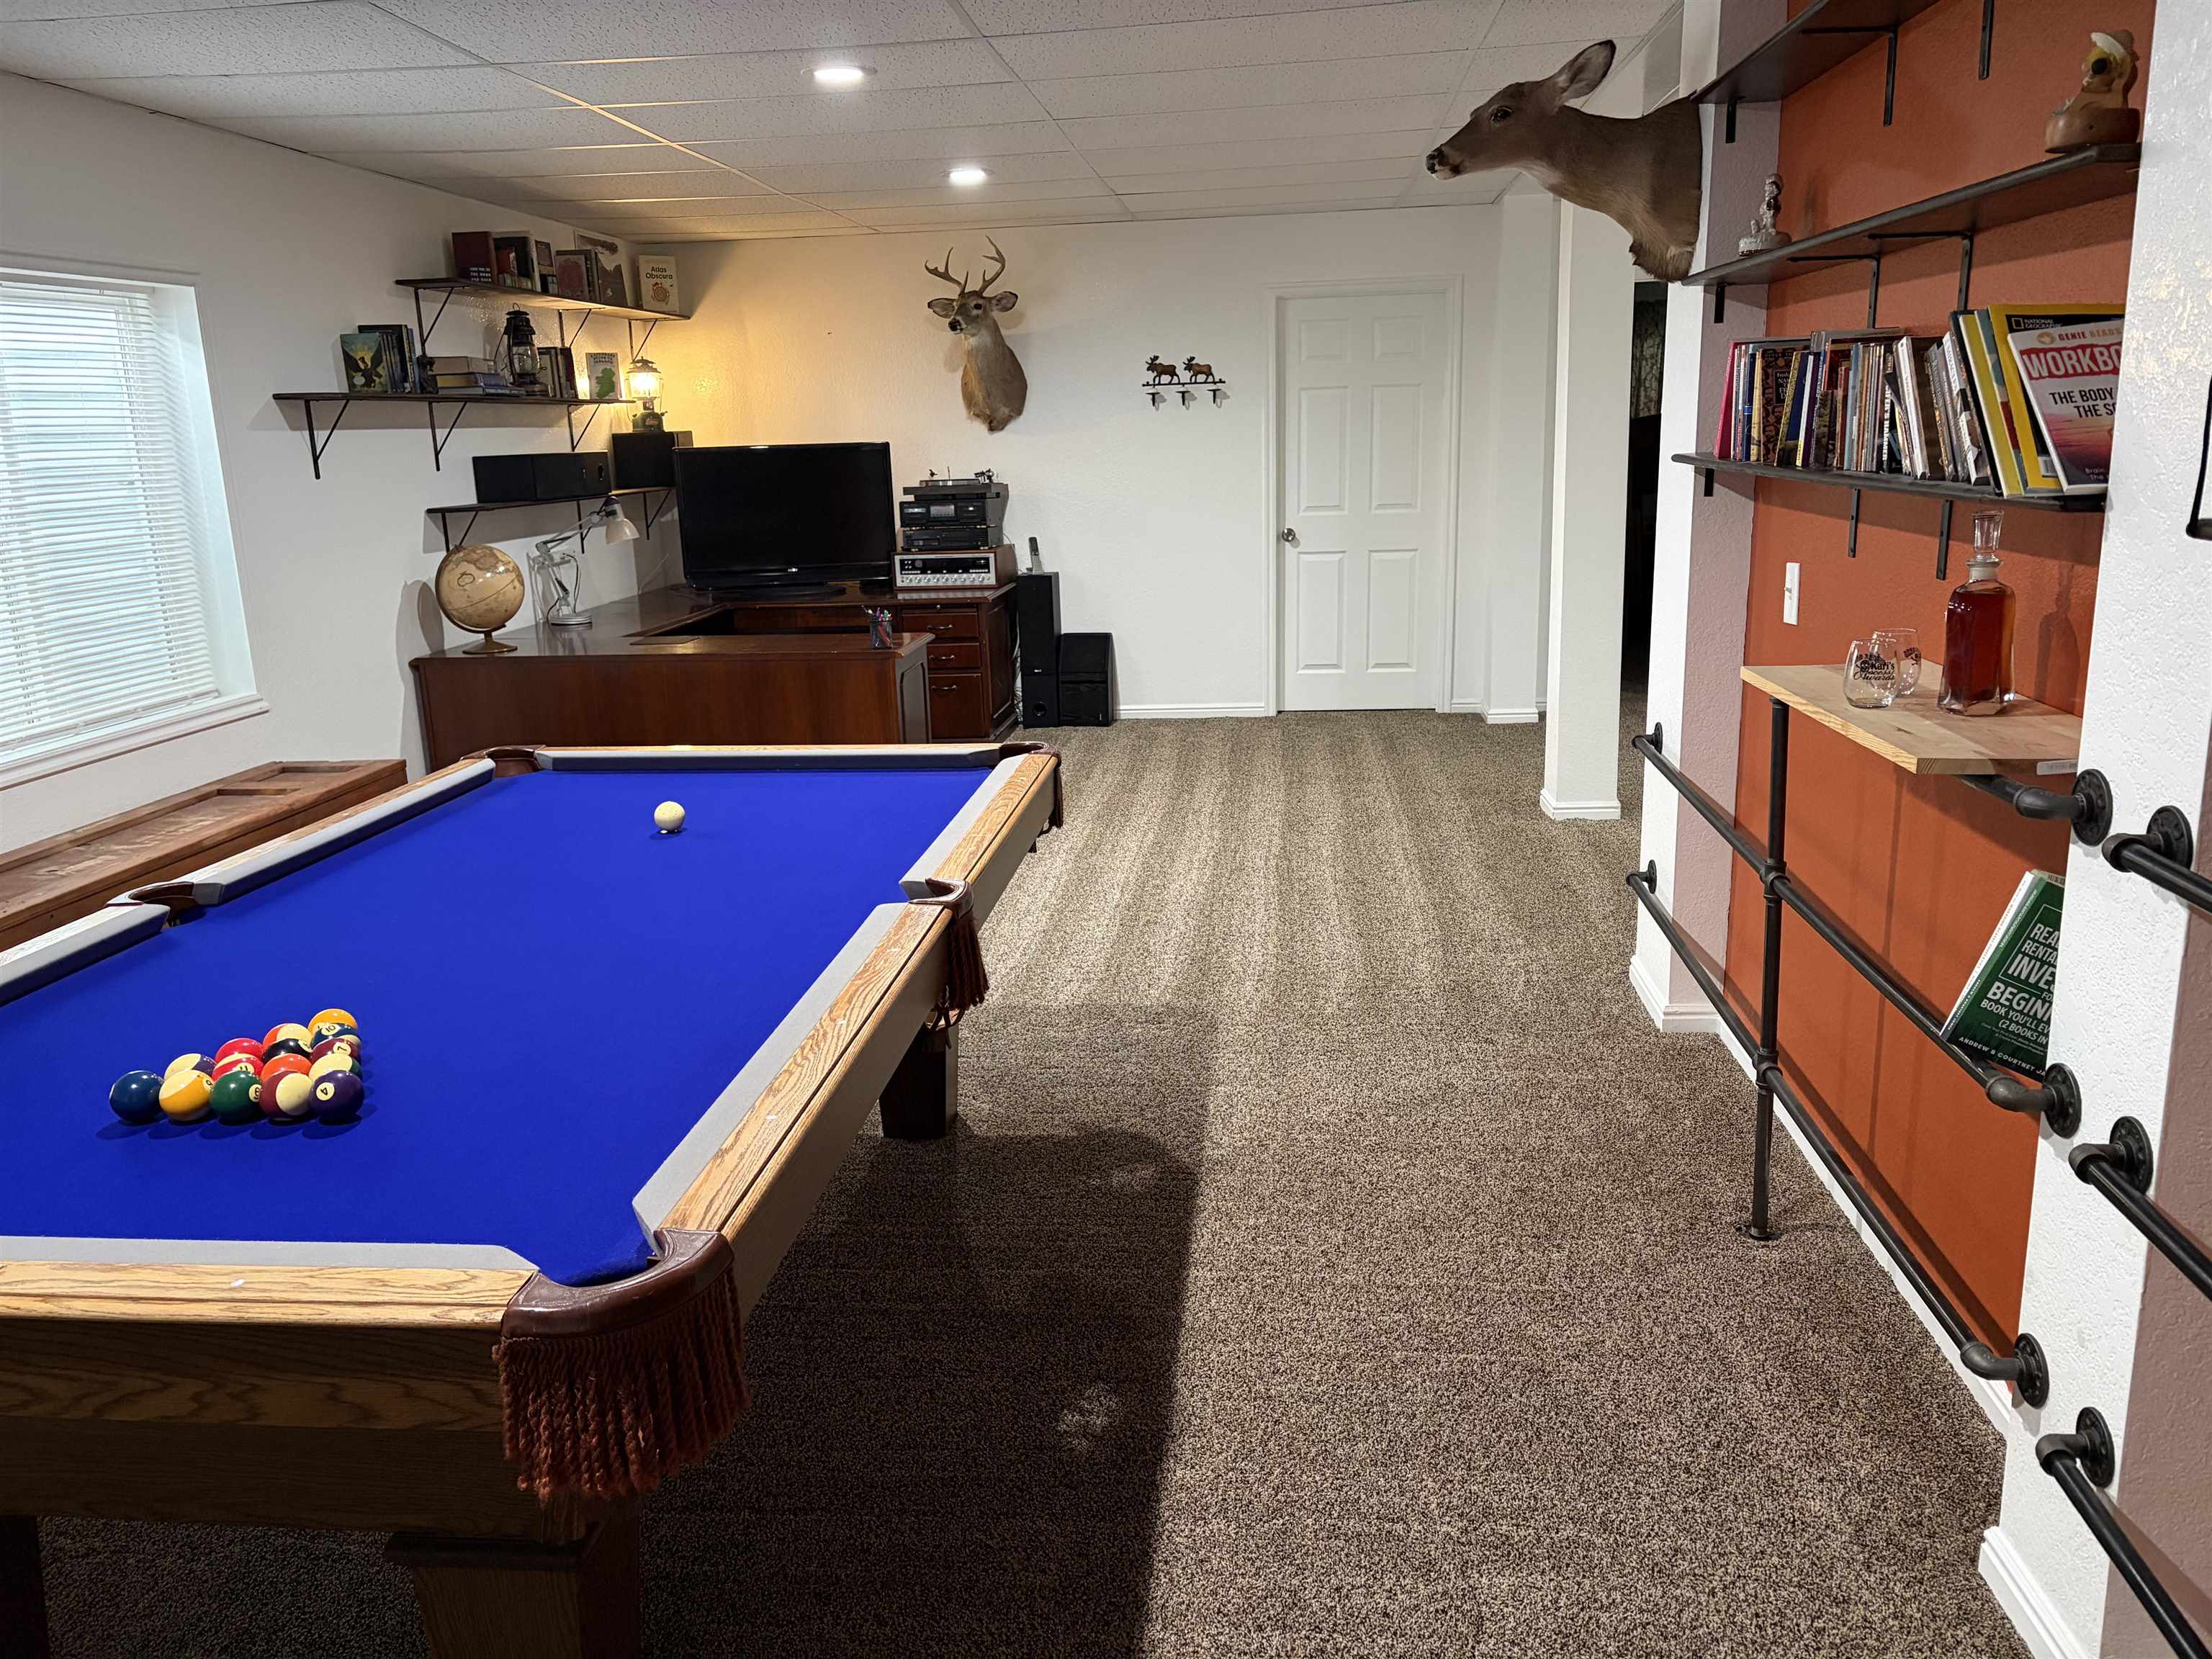
Basement game room with a blue-felt pool table, entertainment area, and mounted deer heads.
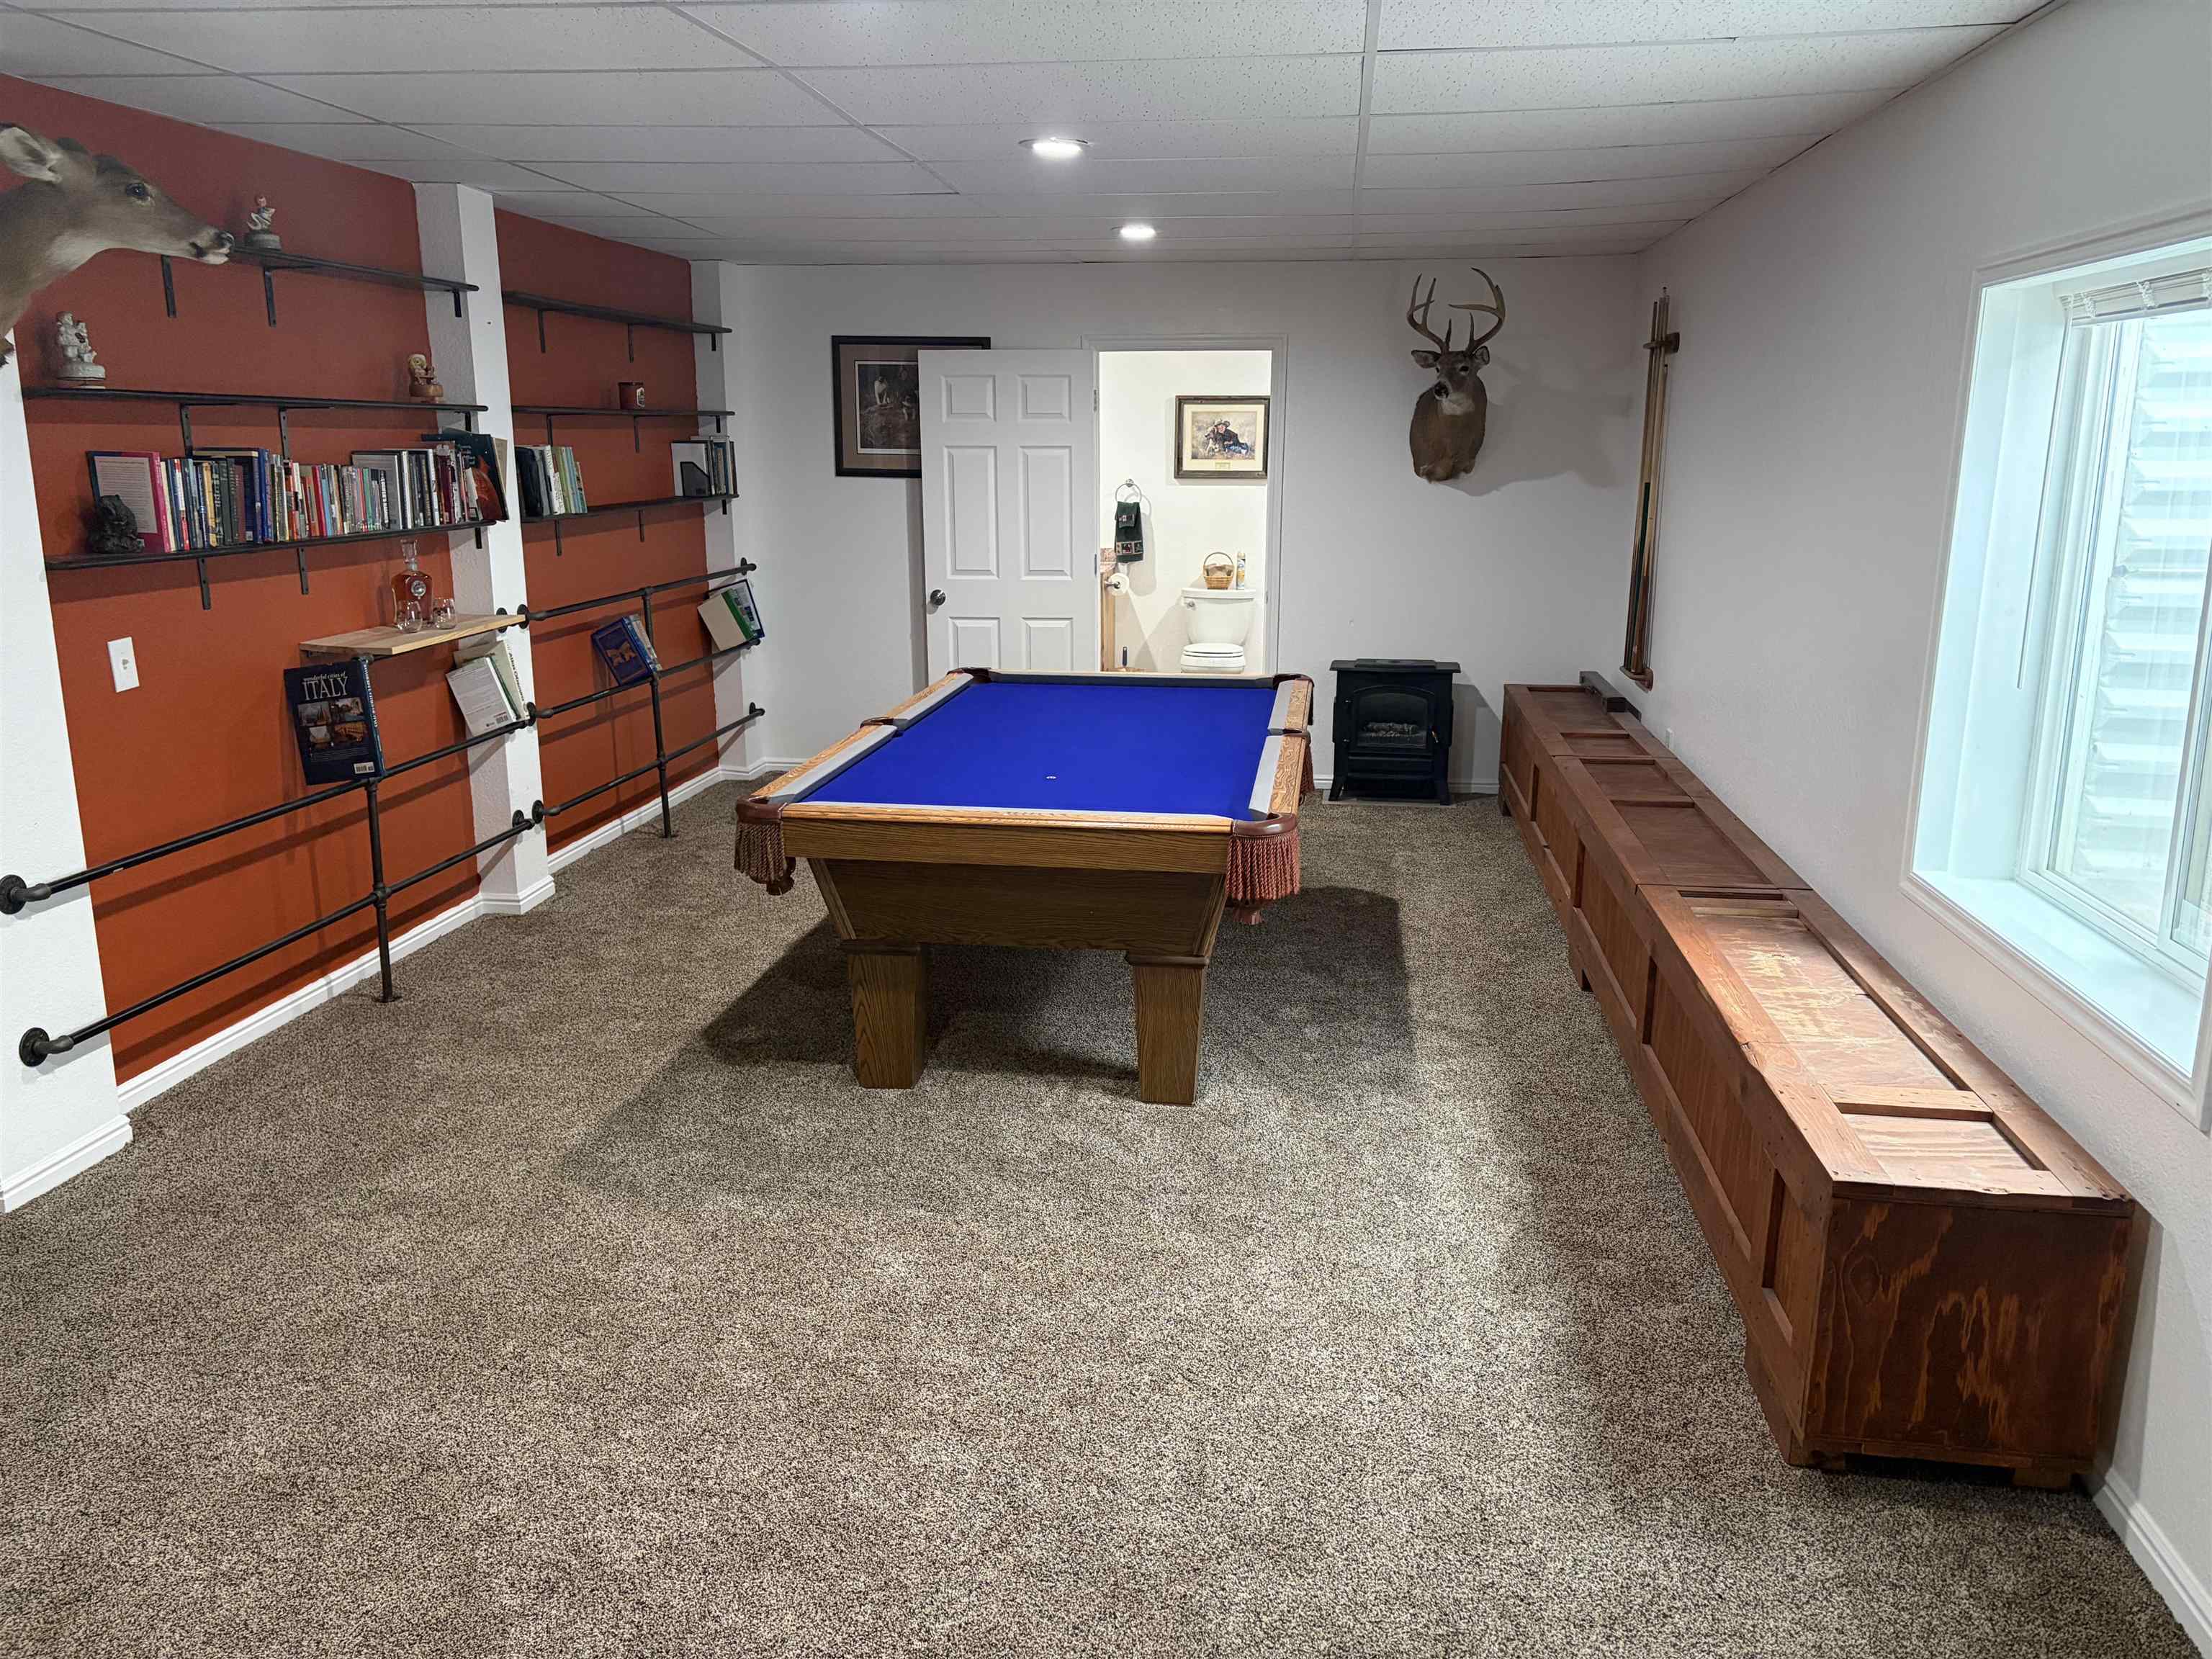
Game room with a blue-felt pool table, wall-mounted bookshelves, and a long wooden storage bench.
Game room with a blue-felt pool table, rust-red shelving wall, wooden bench, and desk with a globe.
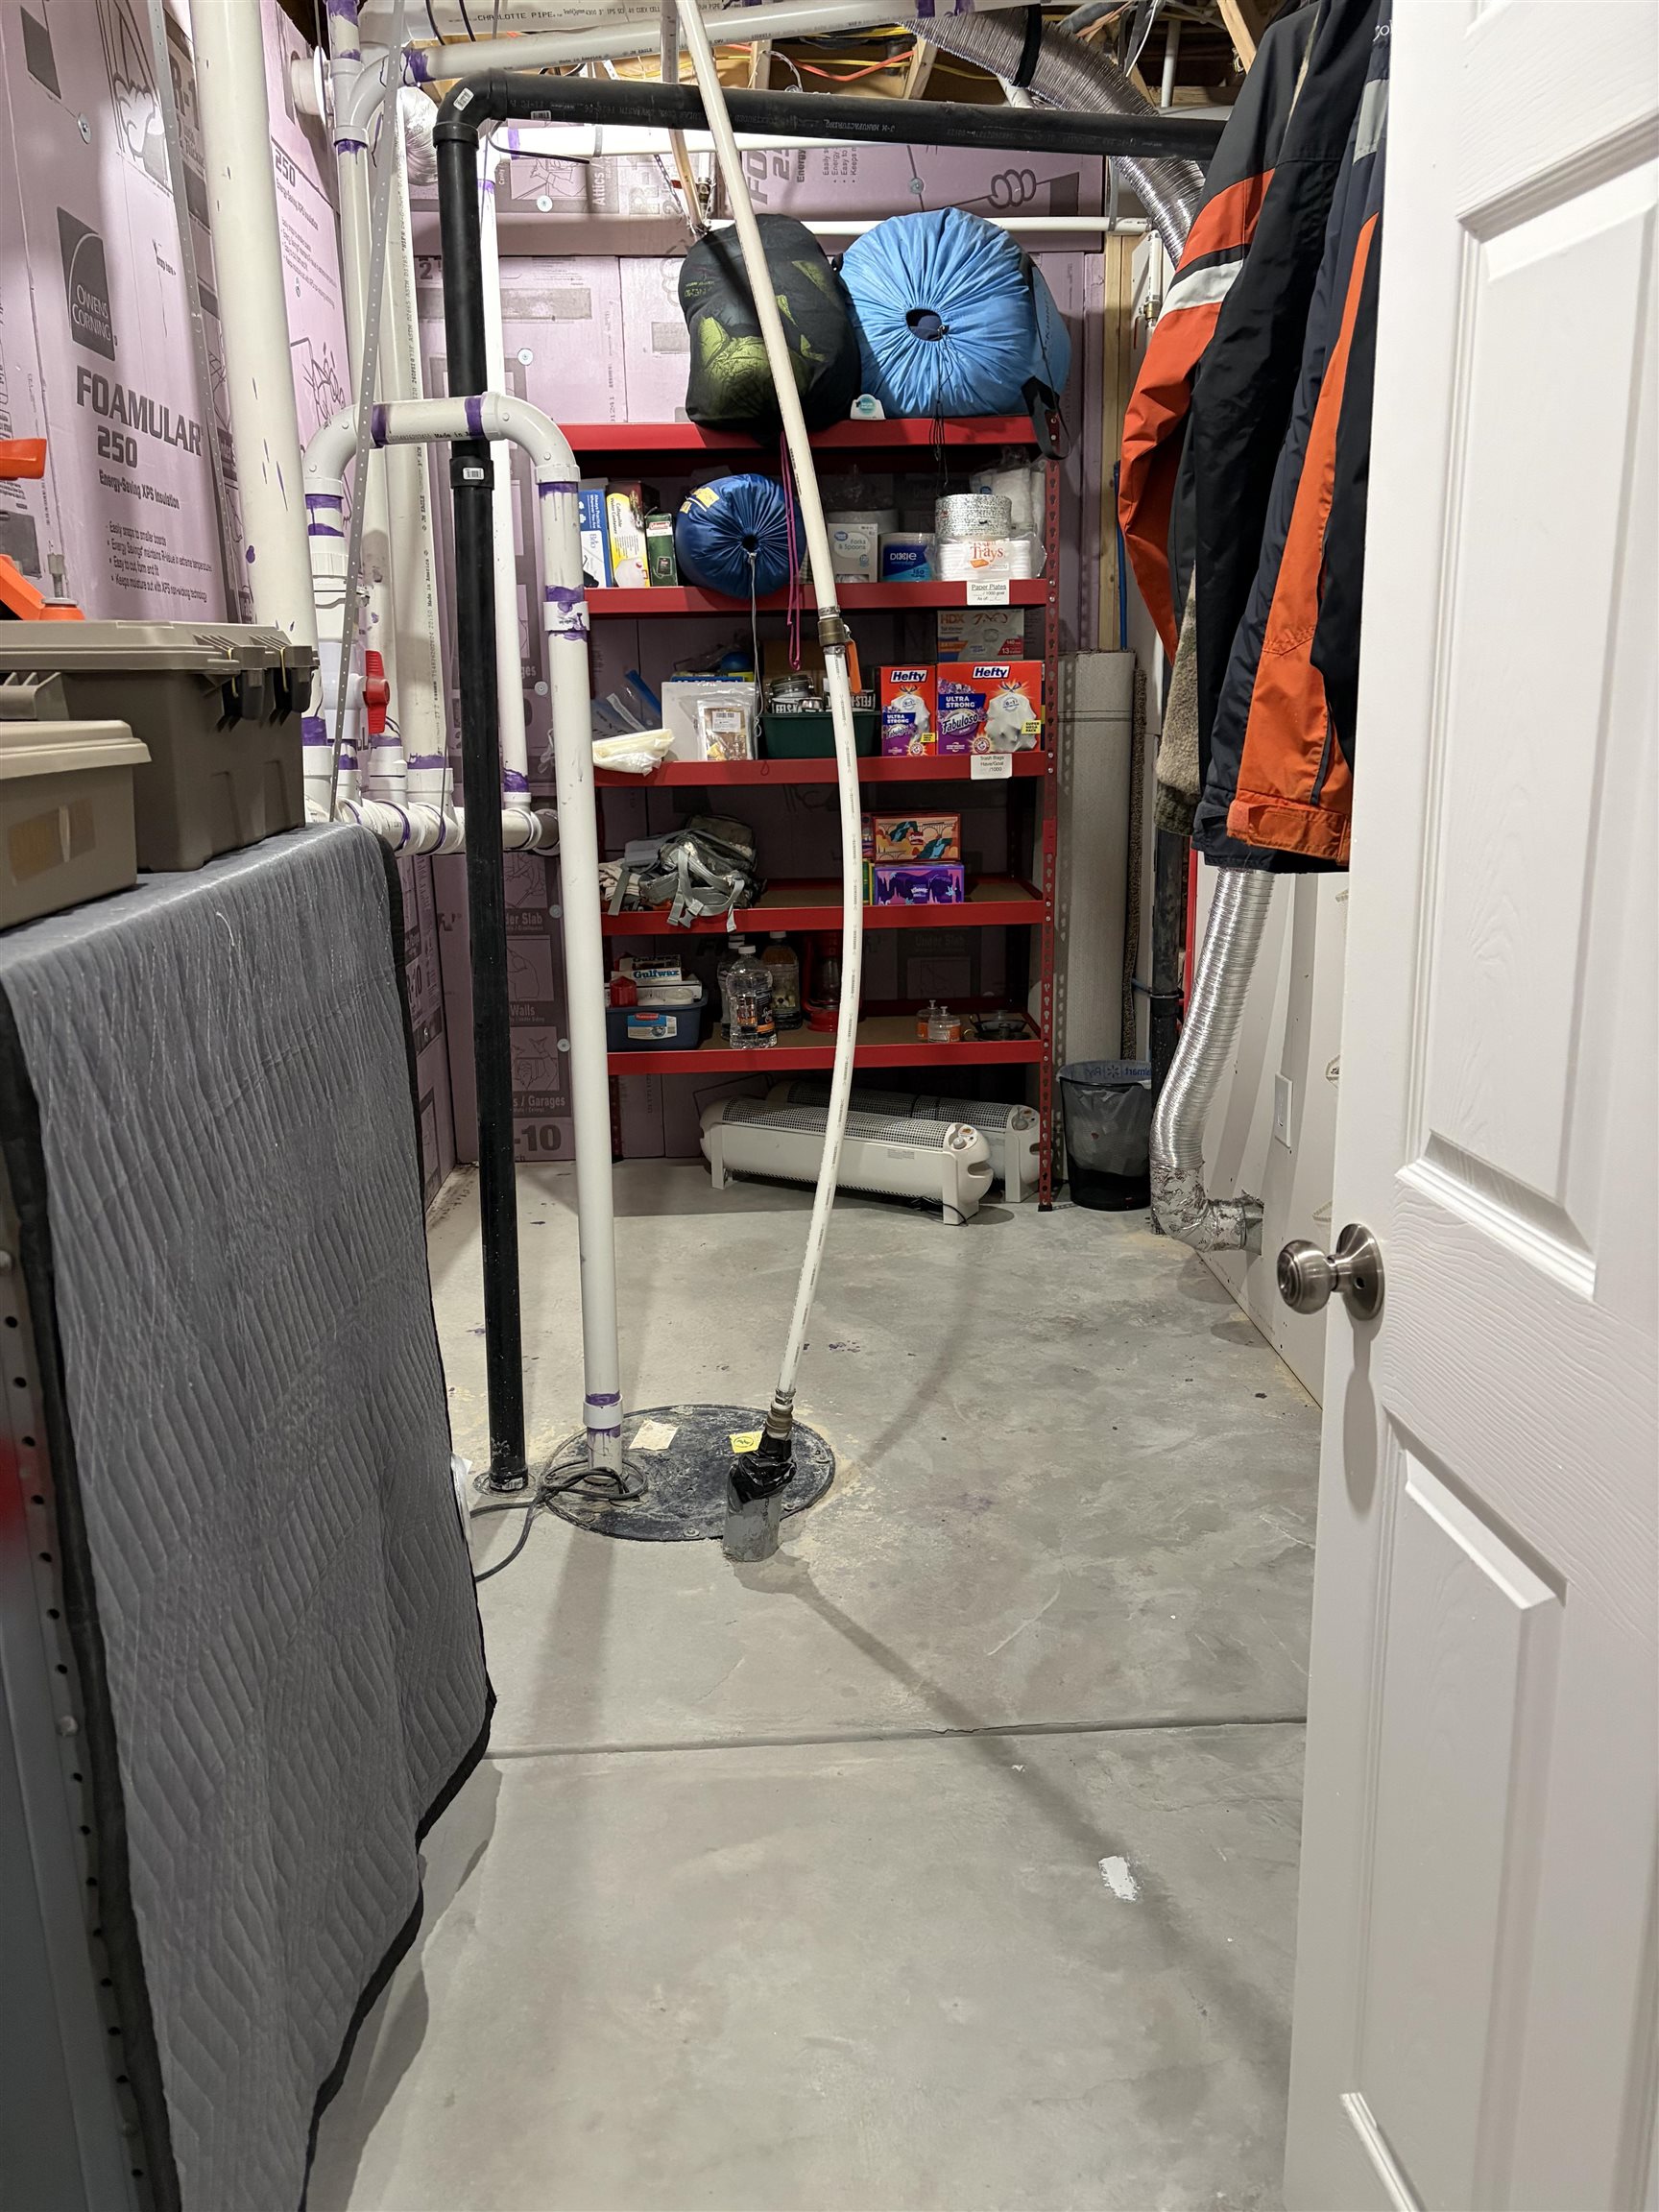
Basement utility and storage room with exposed plumbing, red supply shelves, and a concrete floor.
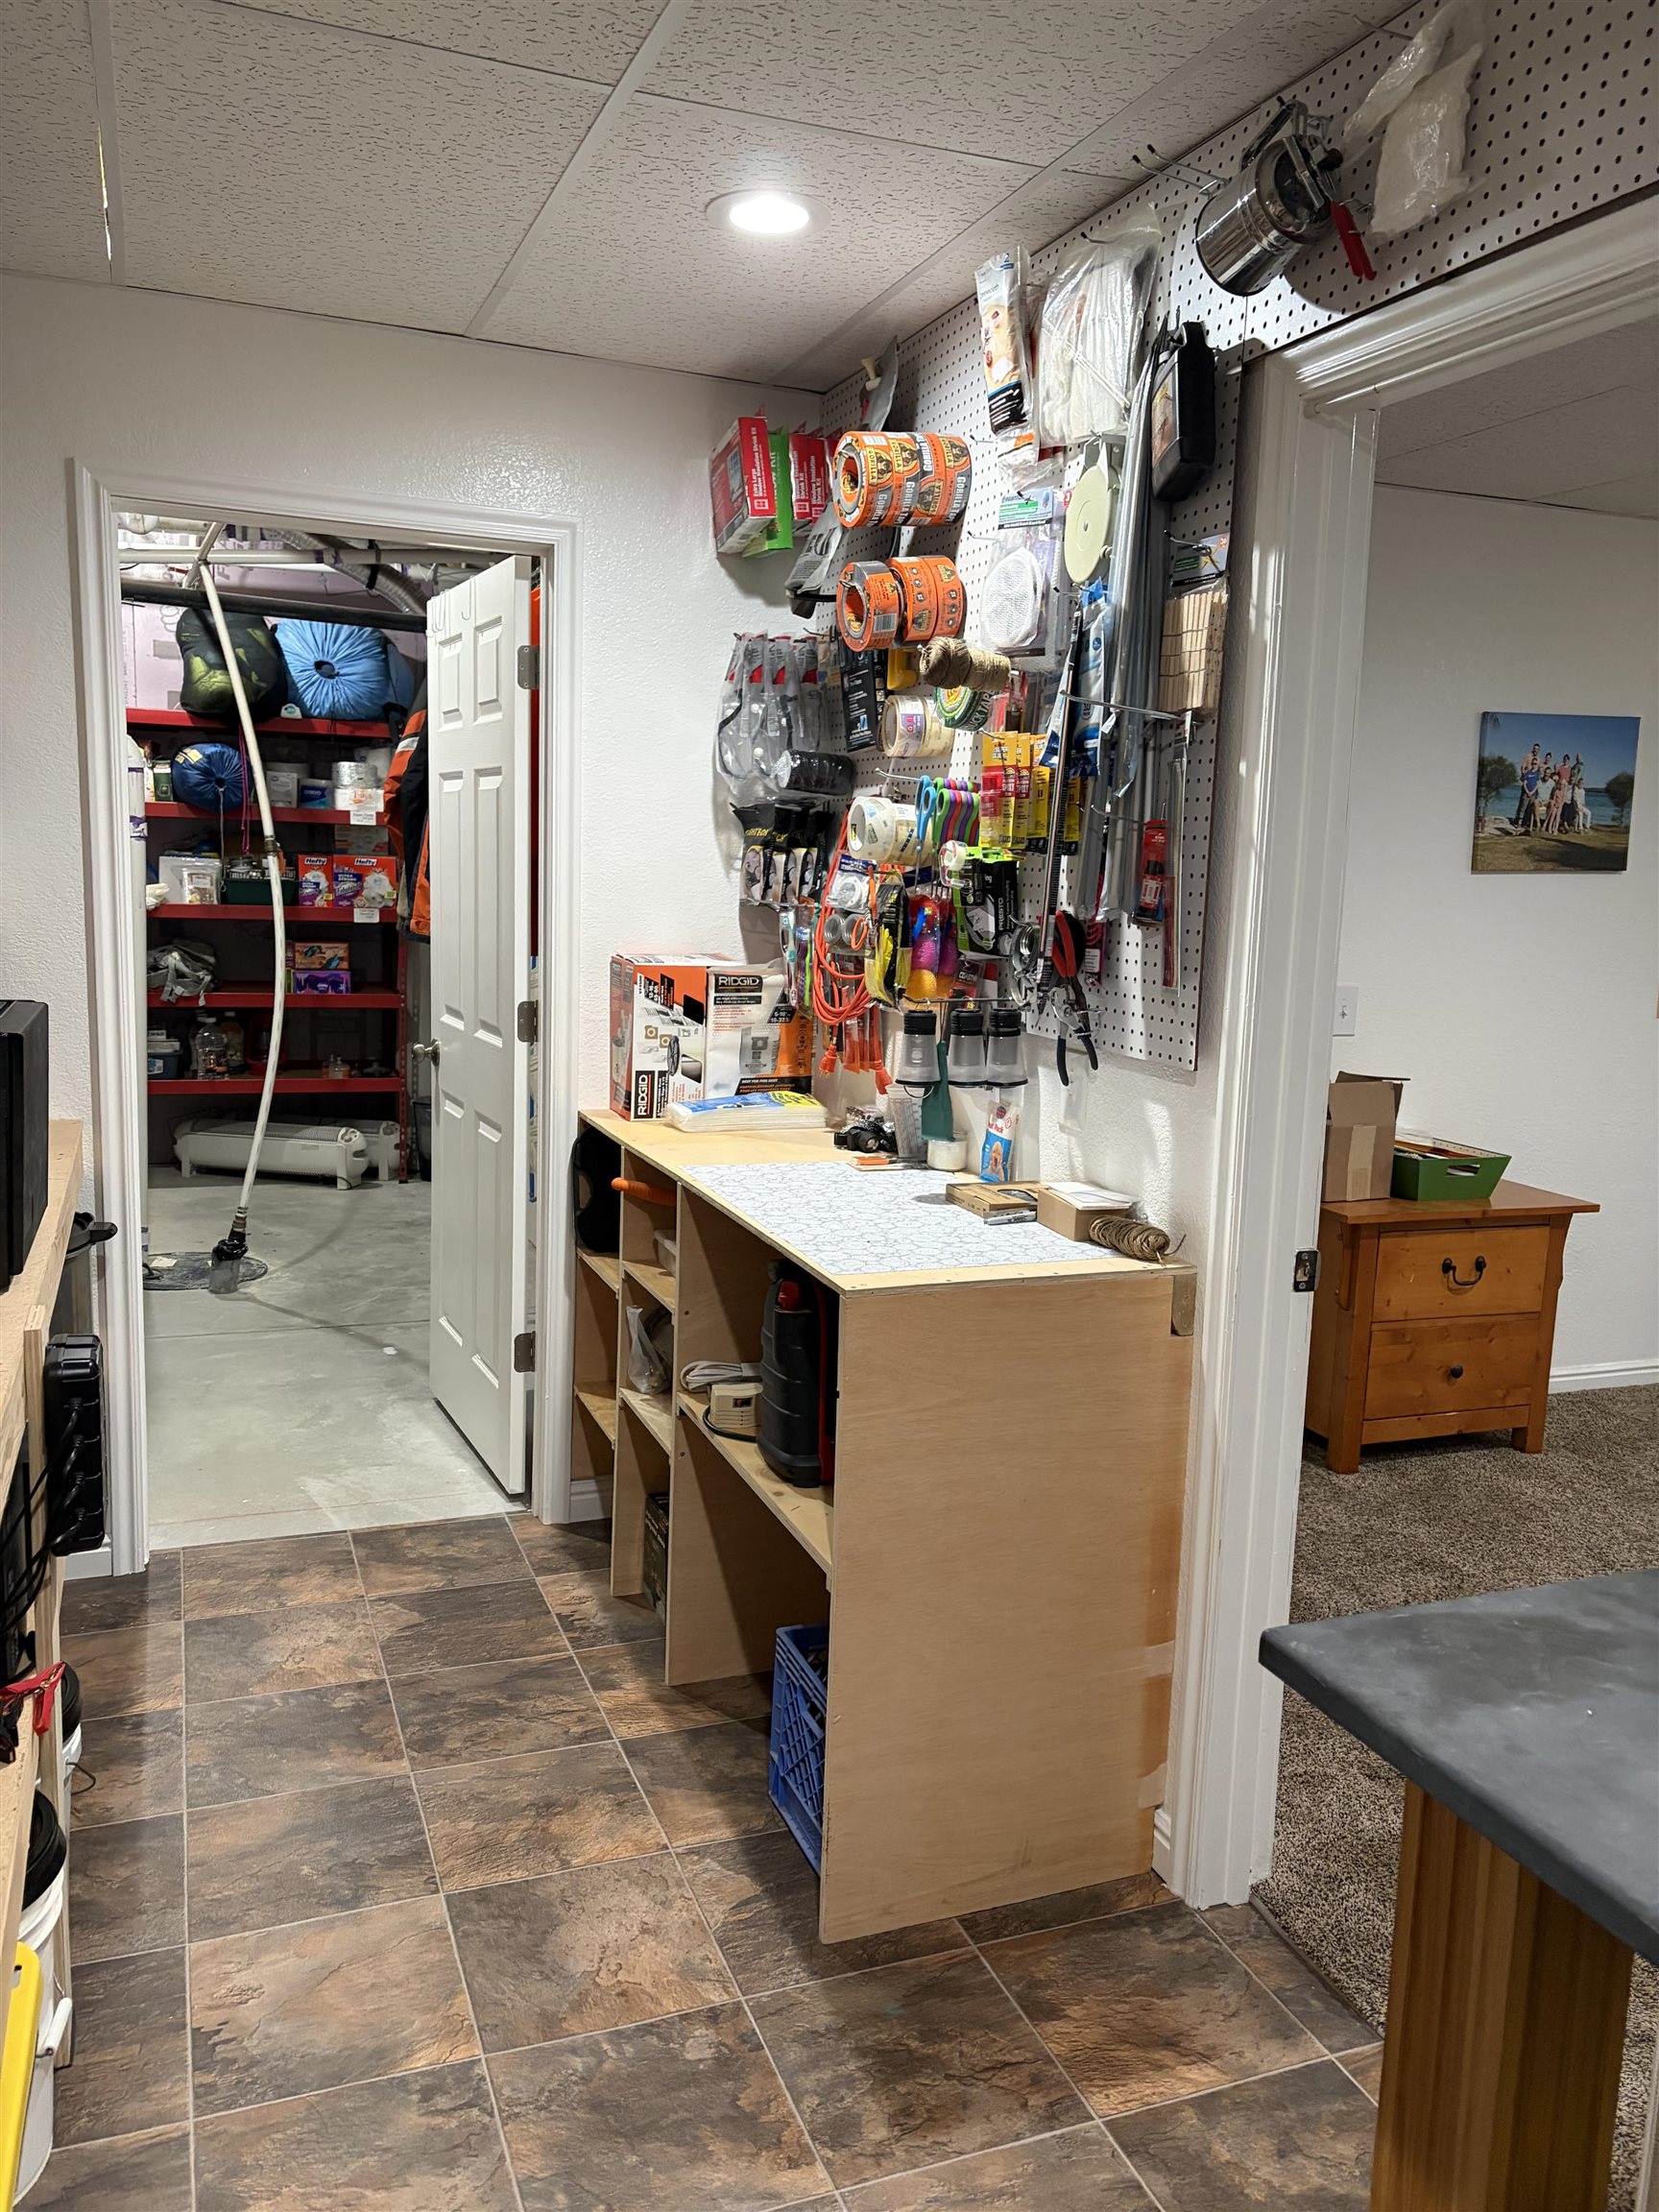
Utility workshop with a tiled floor, crowded tool pegboard, and open storage room.
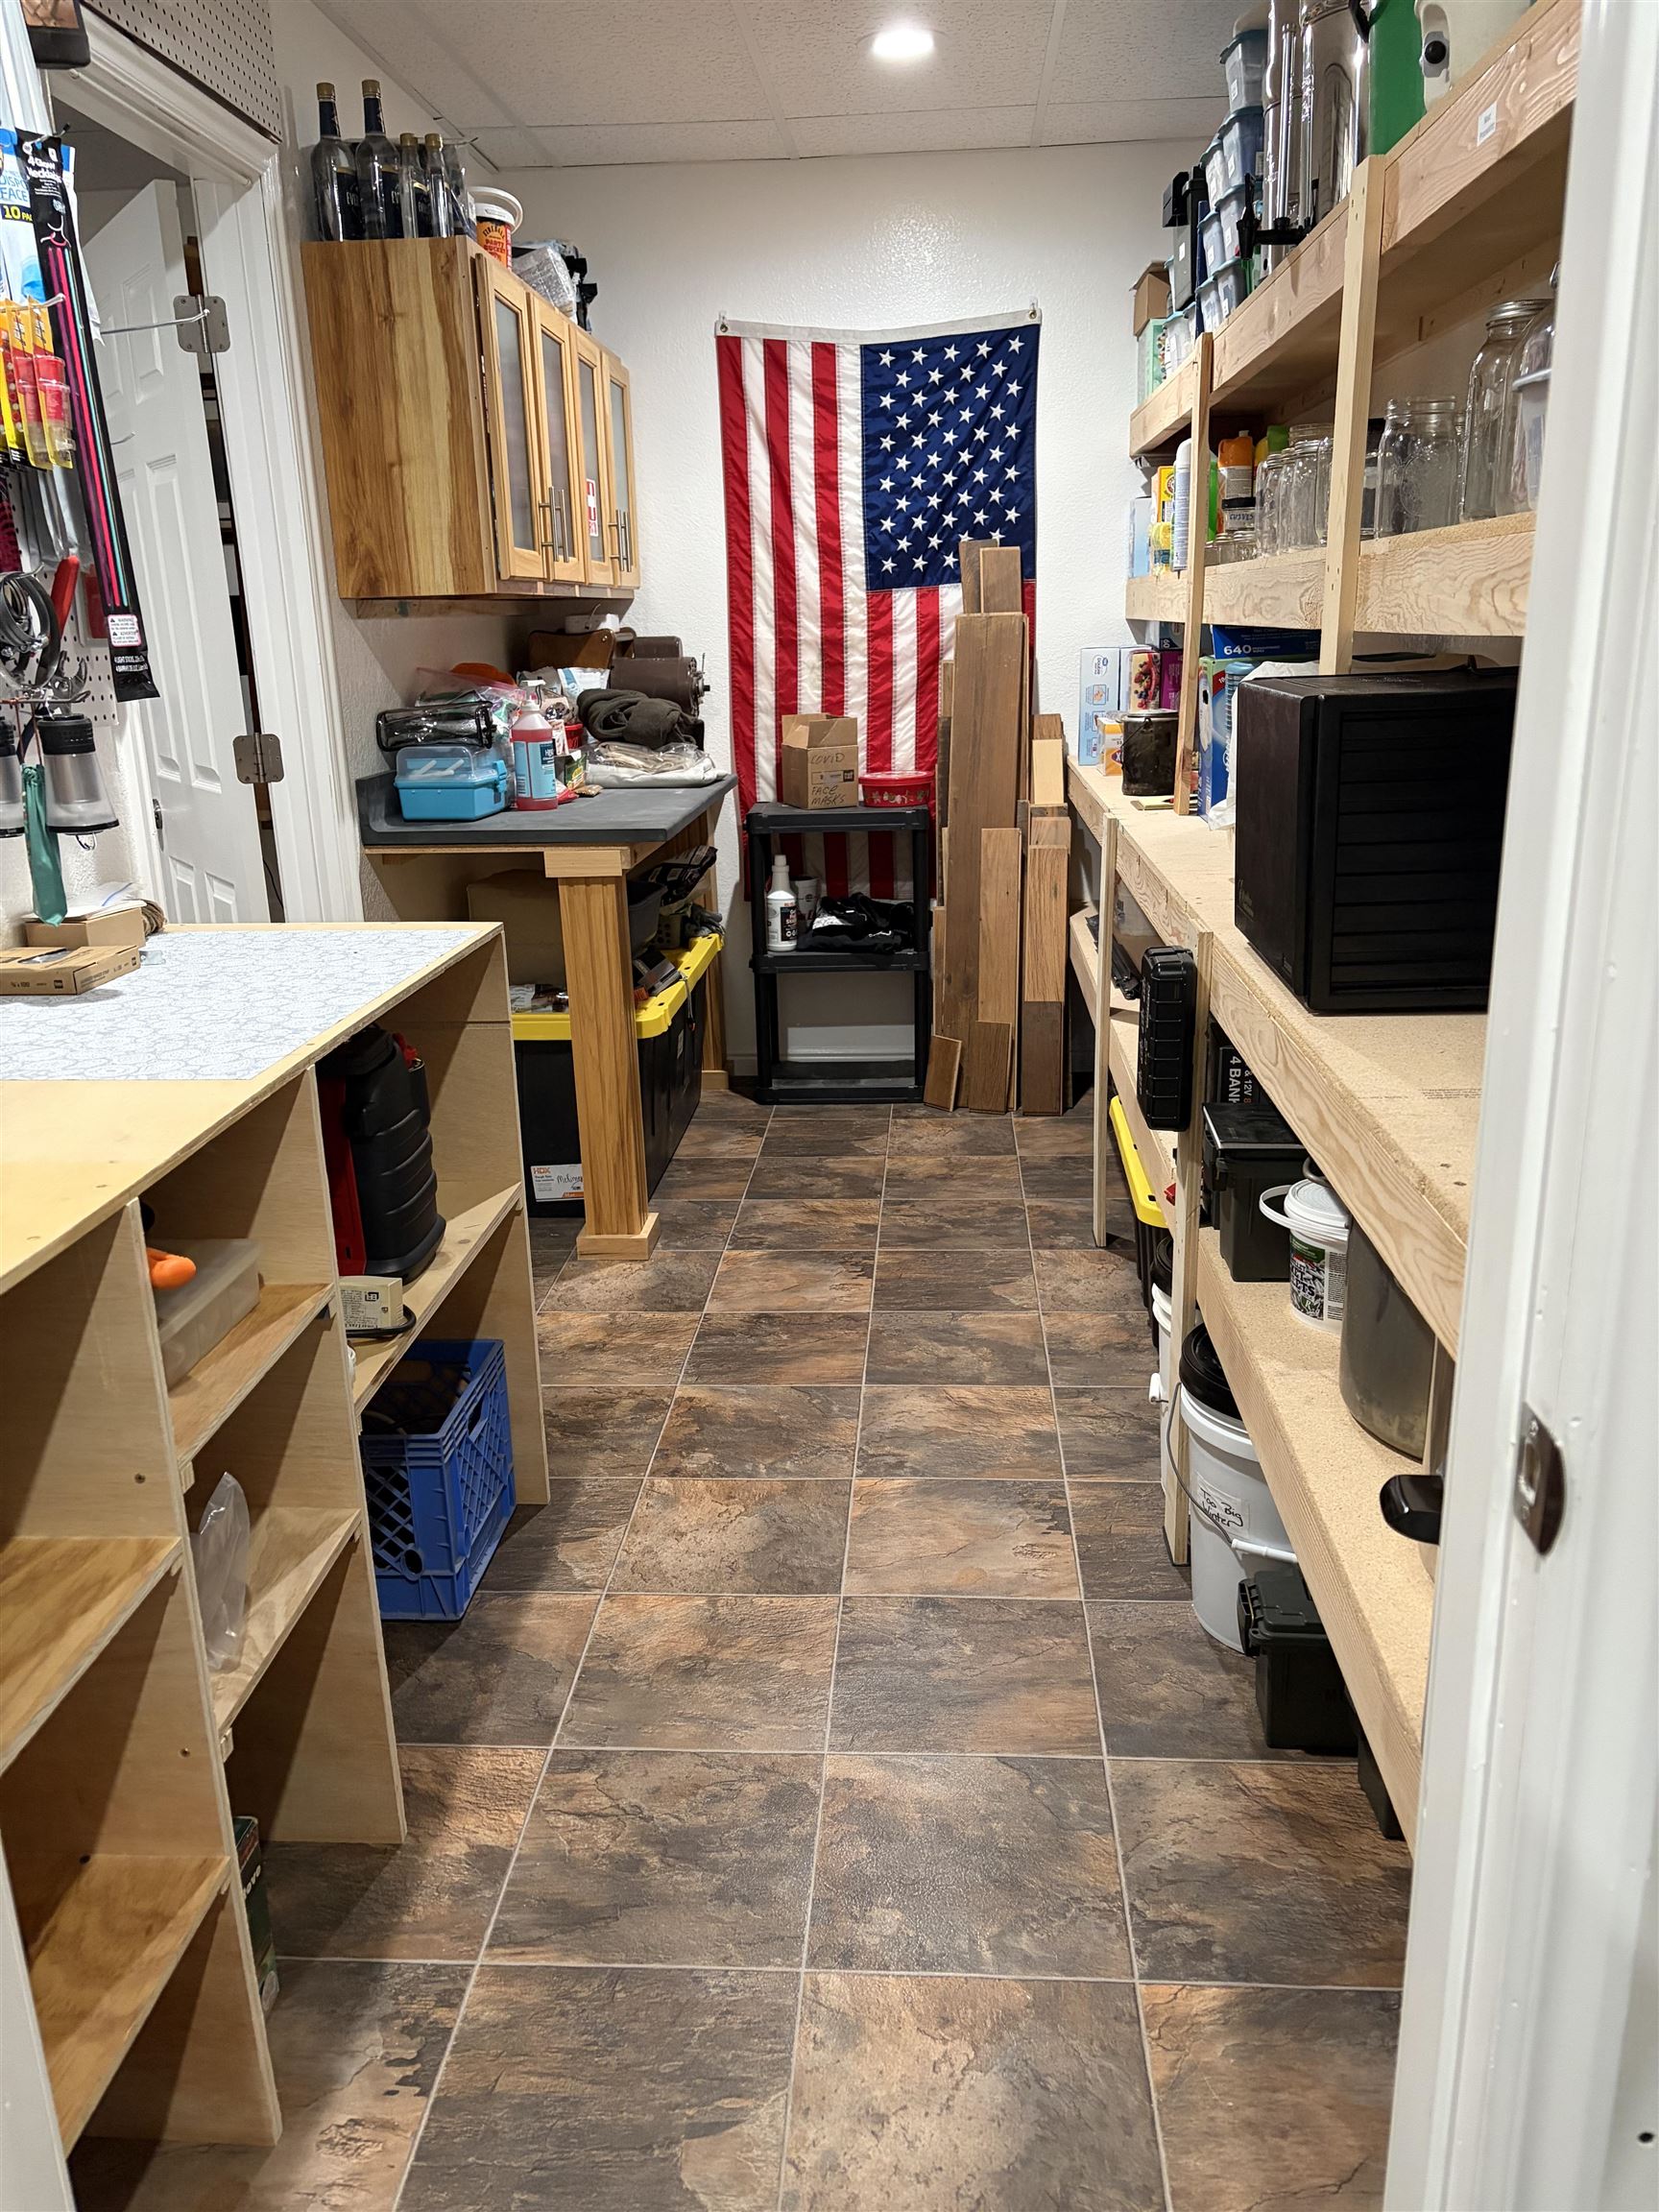
Utility storage room with wooden shelving, a workbench, brown tile floor, and an American flag.
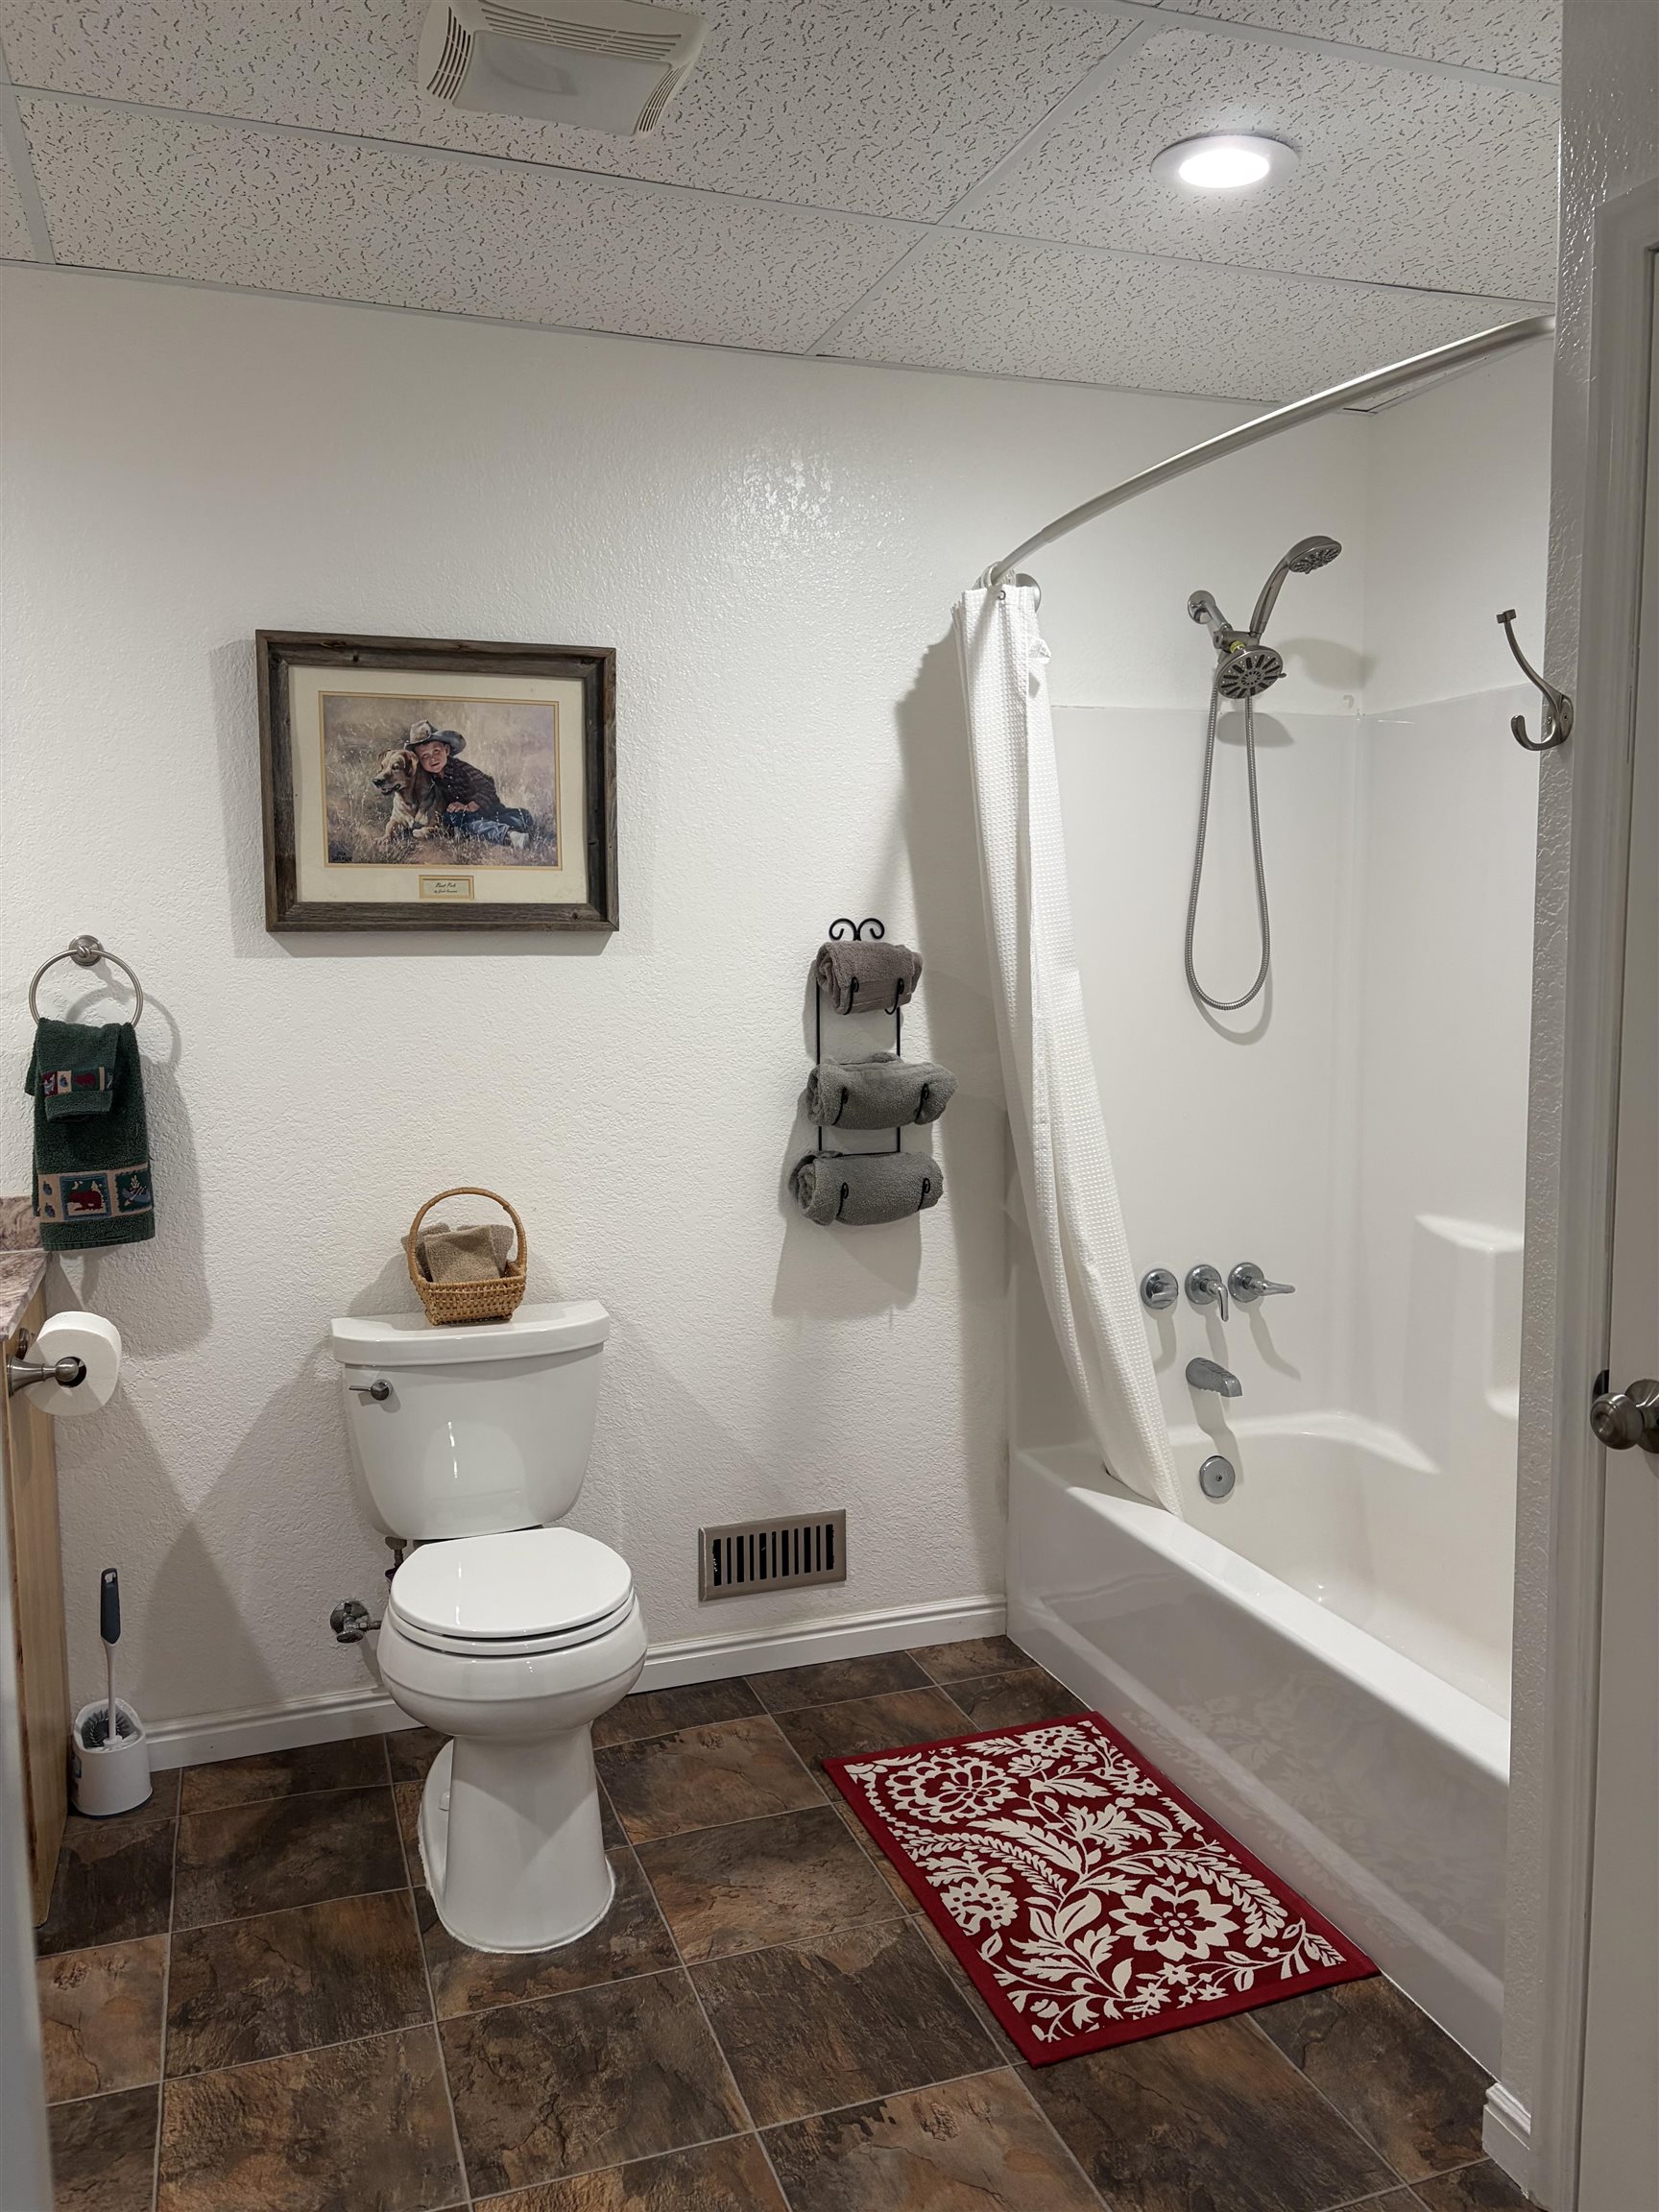
Bathroom with a white tub and shower, brown tile floor, and red floral bath mat.
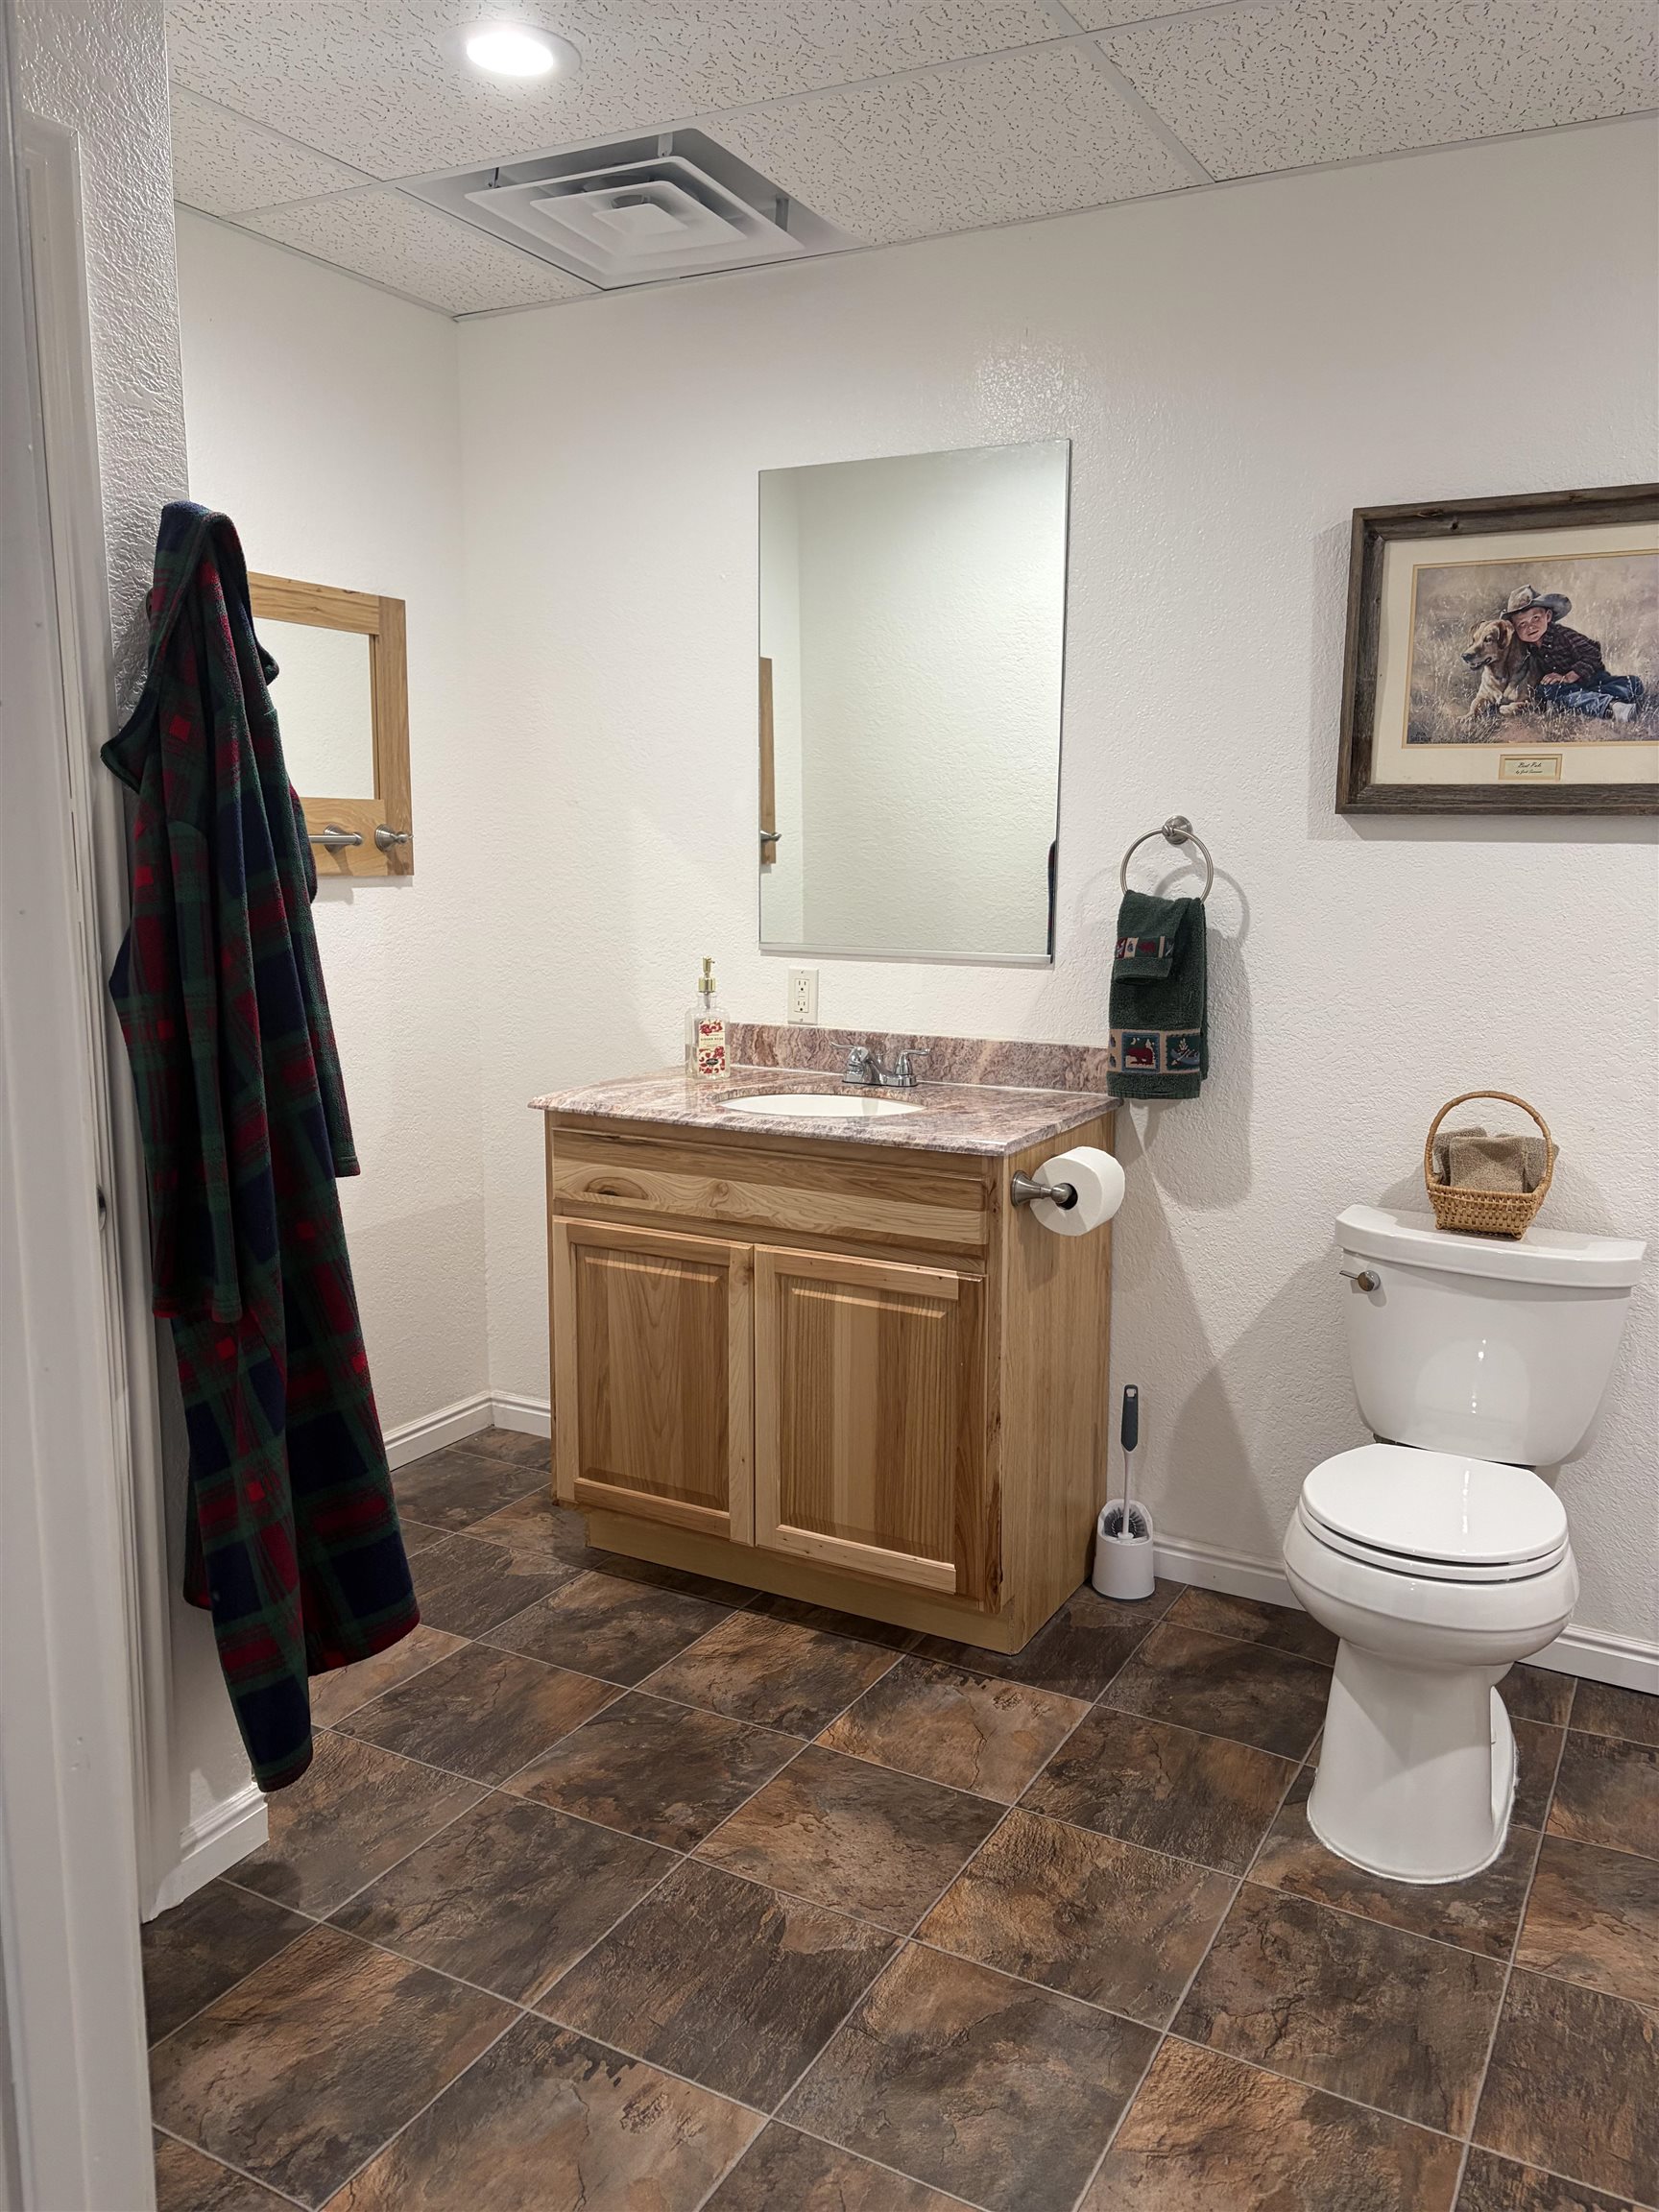
Bathroom with a wood vanity, stone-look counter, white toilet, and dark tile floor.
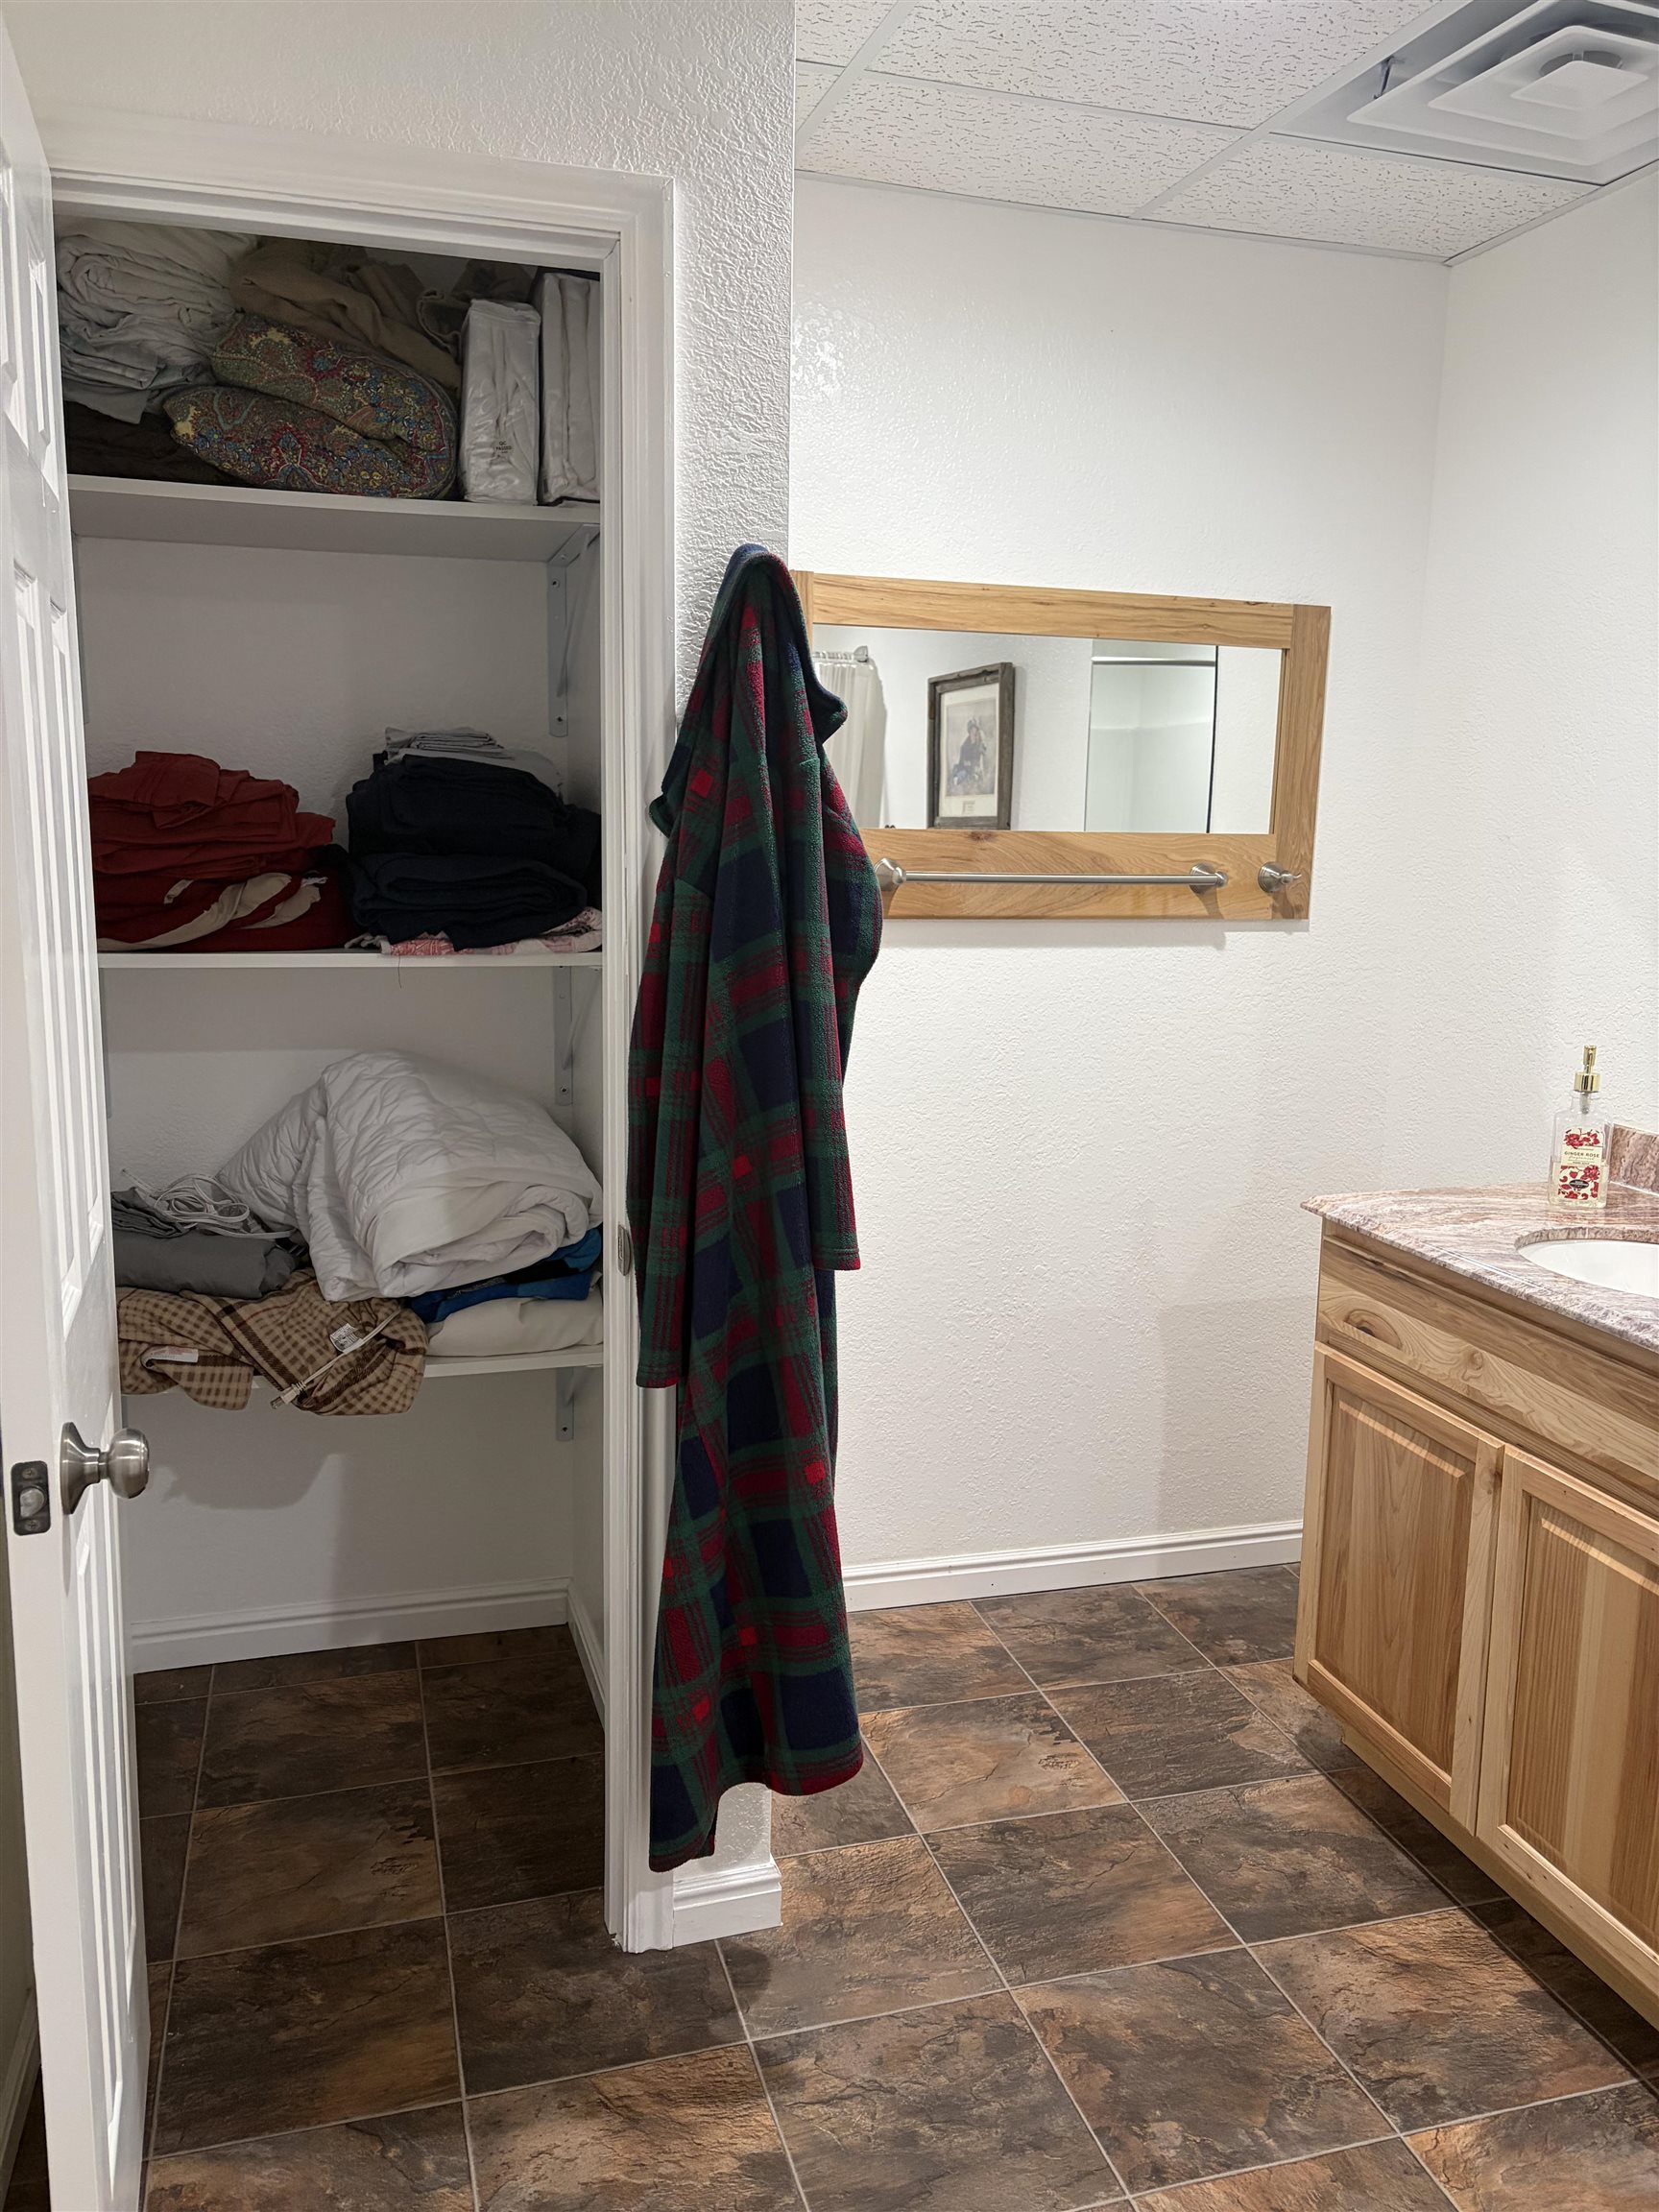
Bathroom with a wood vanity, framed mirror, tiled floor, and open linen closet filled with linens.
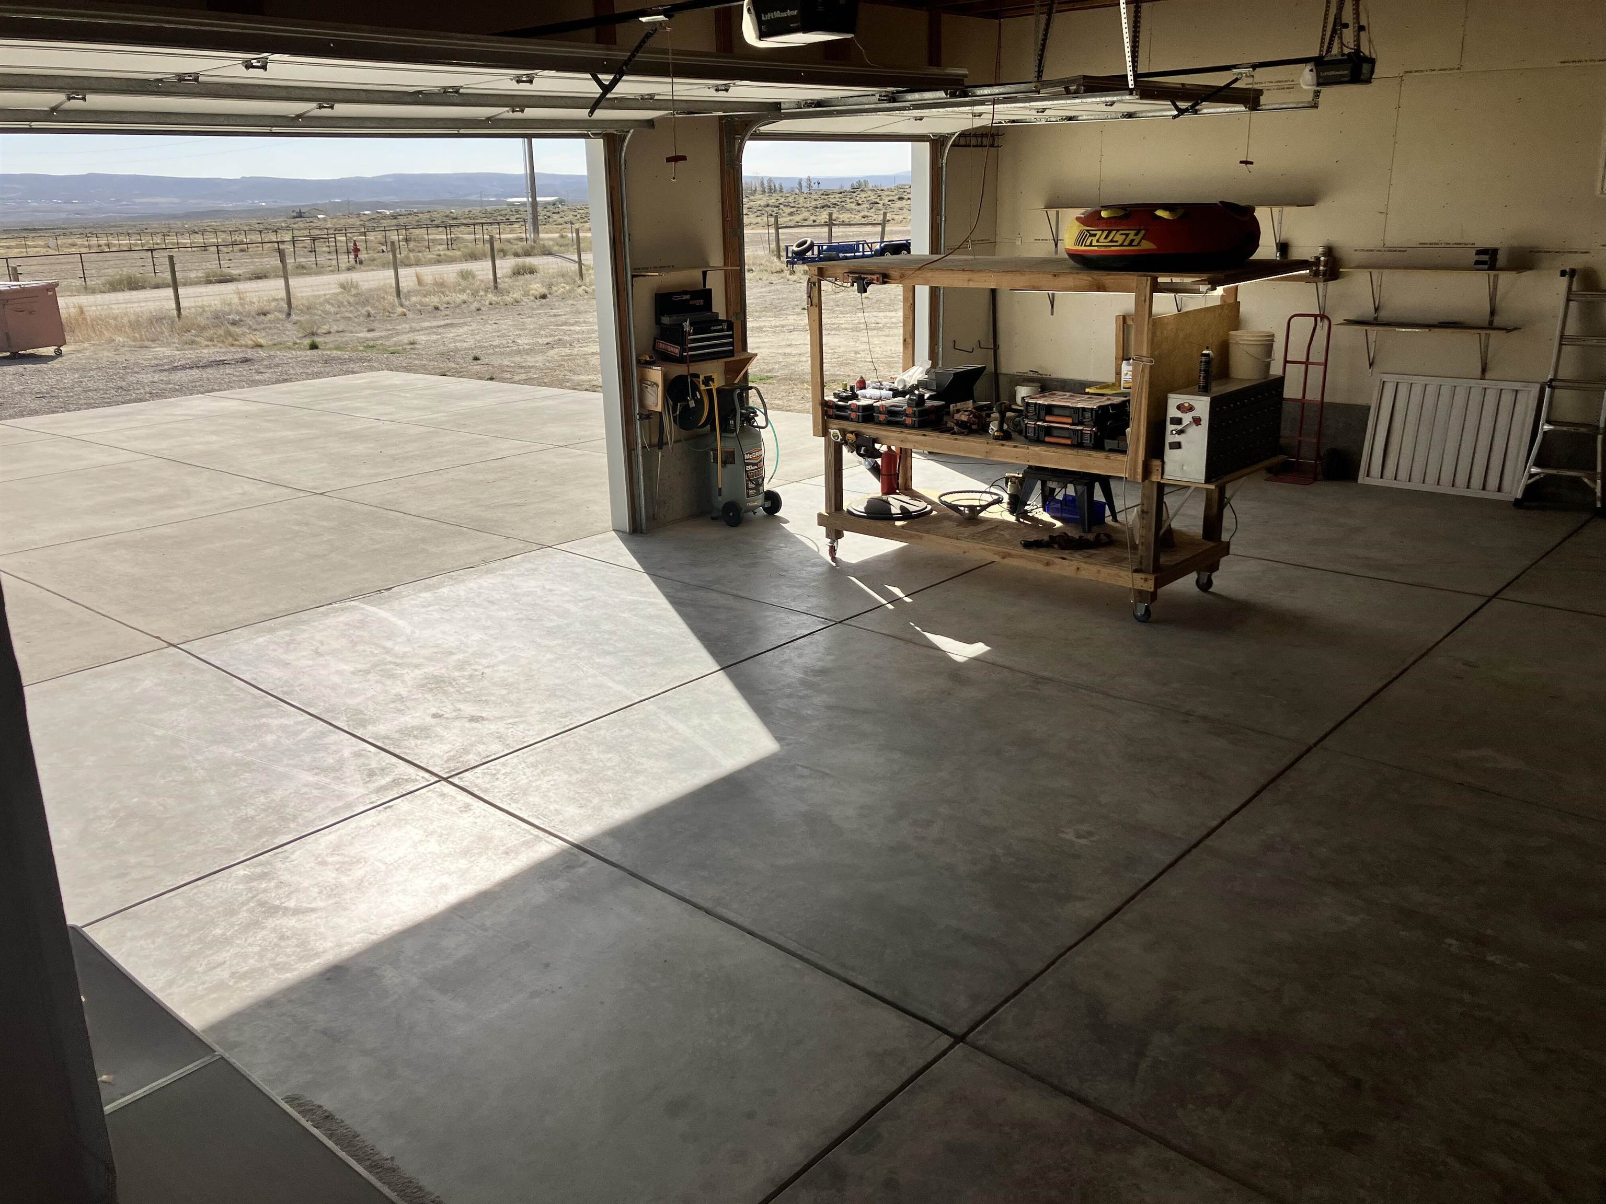
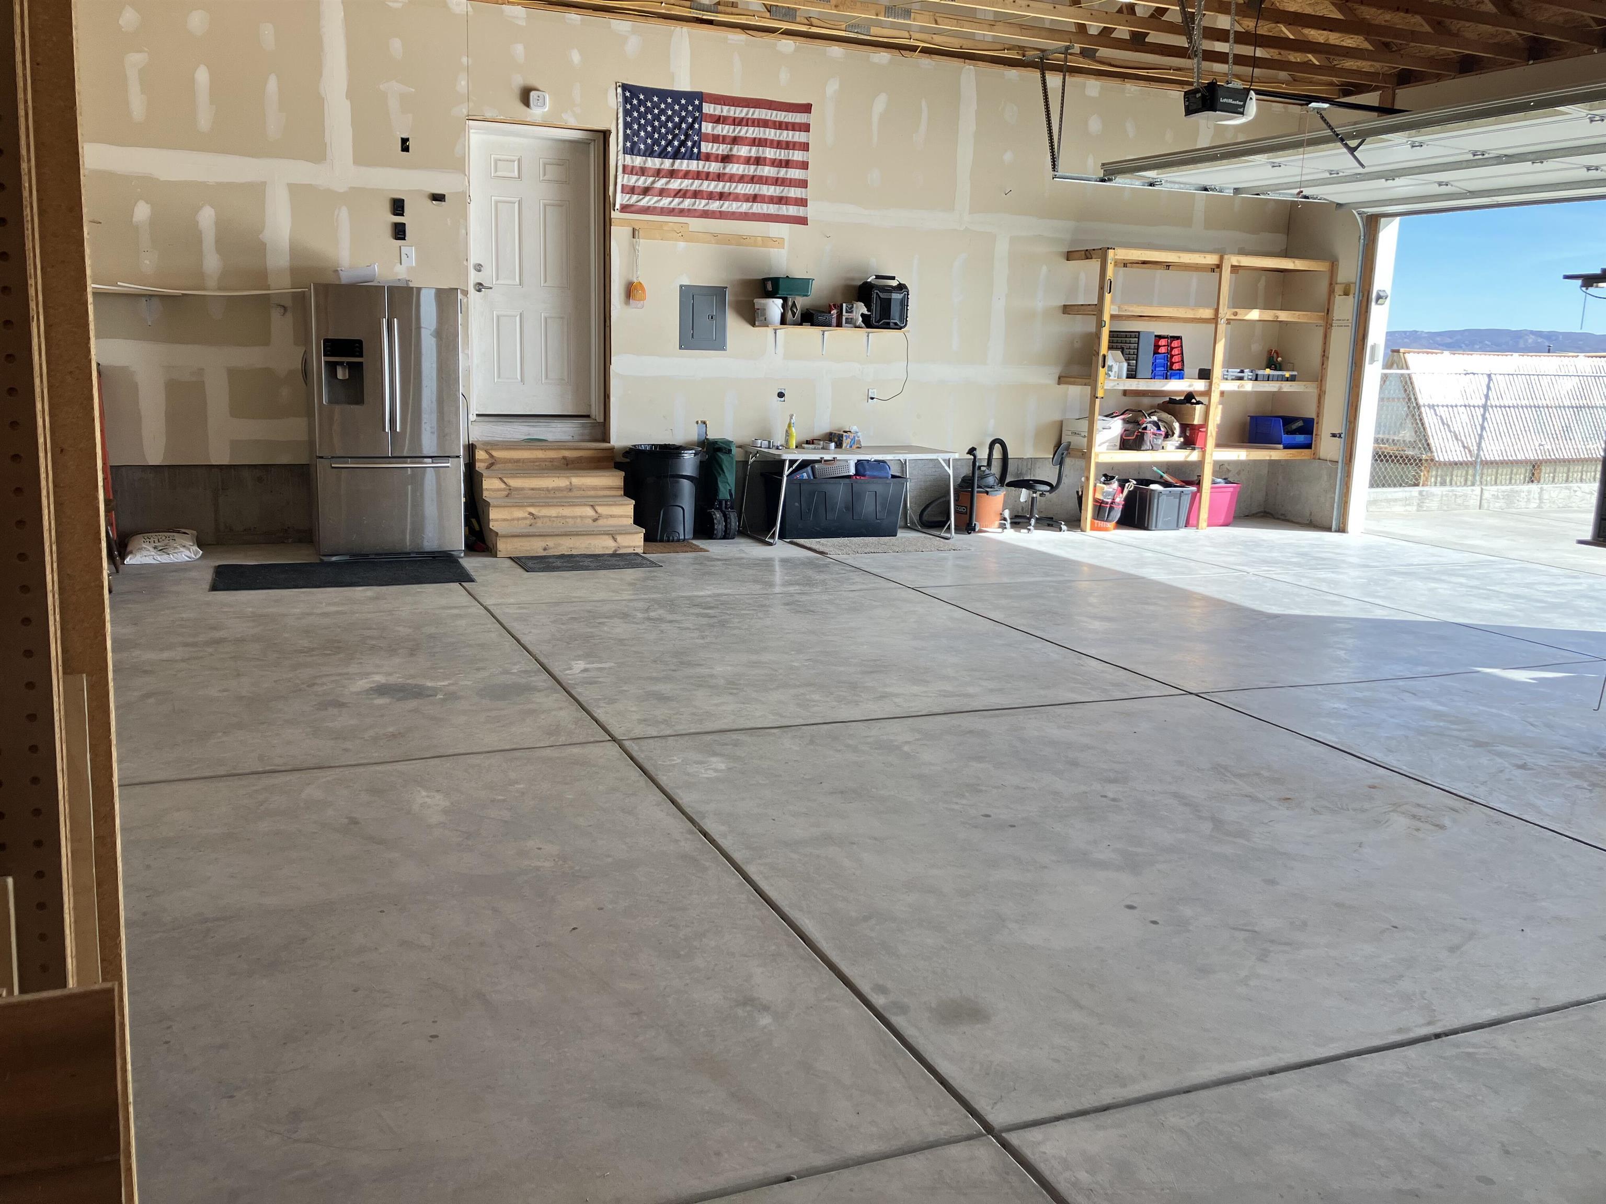
Spacious garage with open doors overlooking dry countryside, concrete floors, and a tool-filled workbench.
Spacious garage with a concrete floor, open overhead door, shelving, and refrigerator.
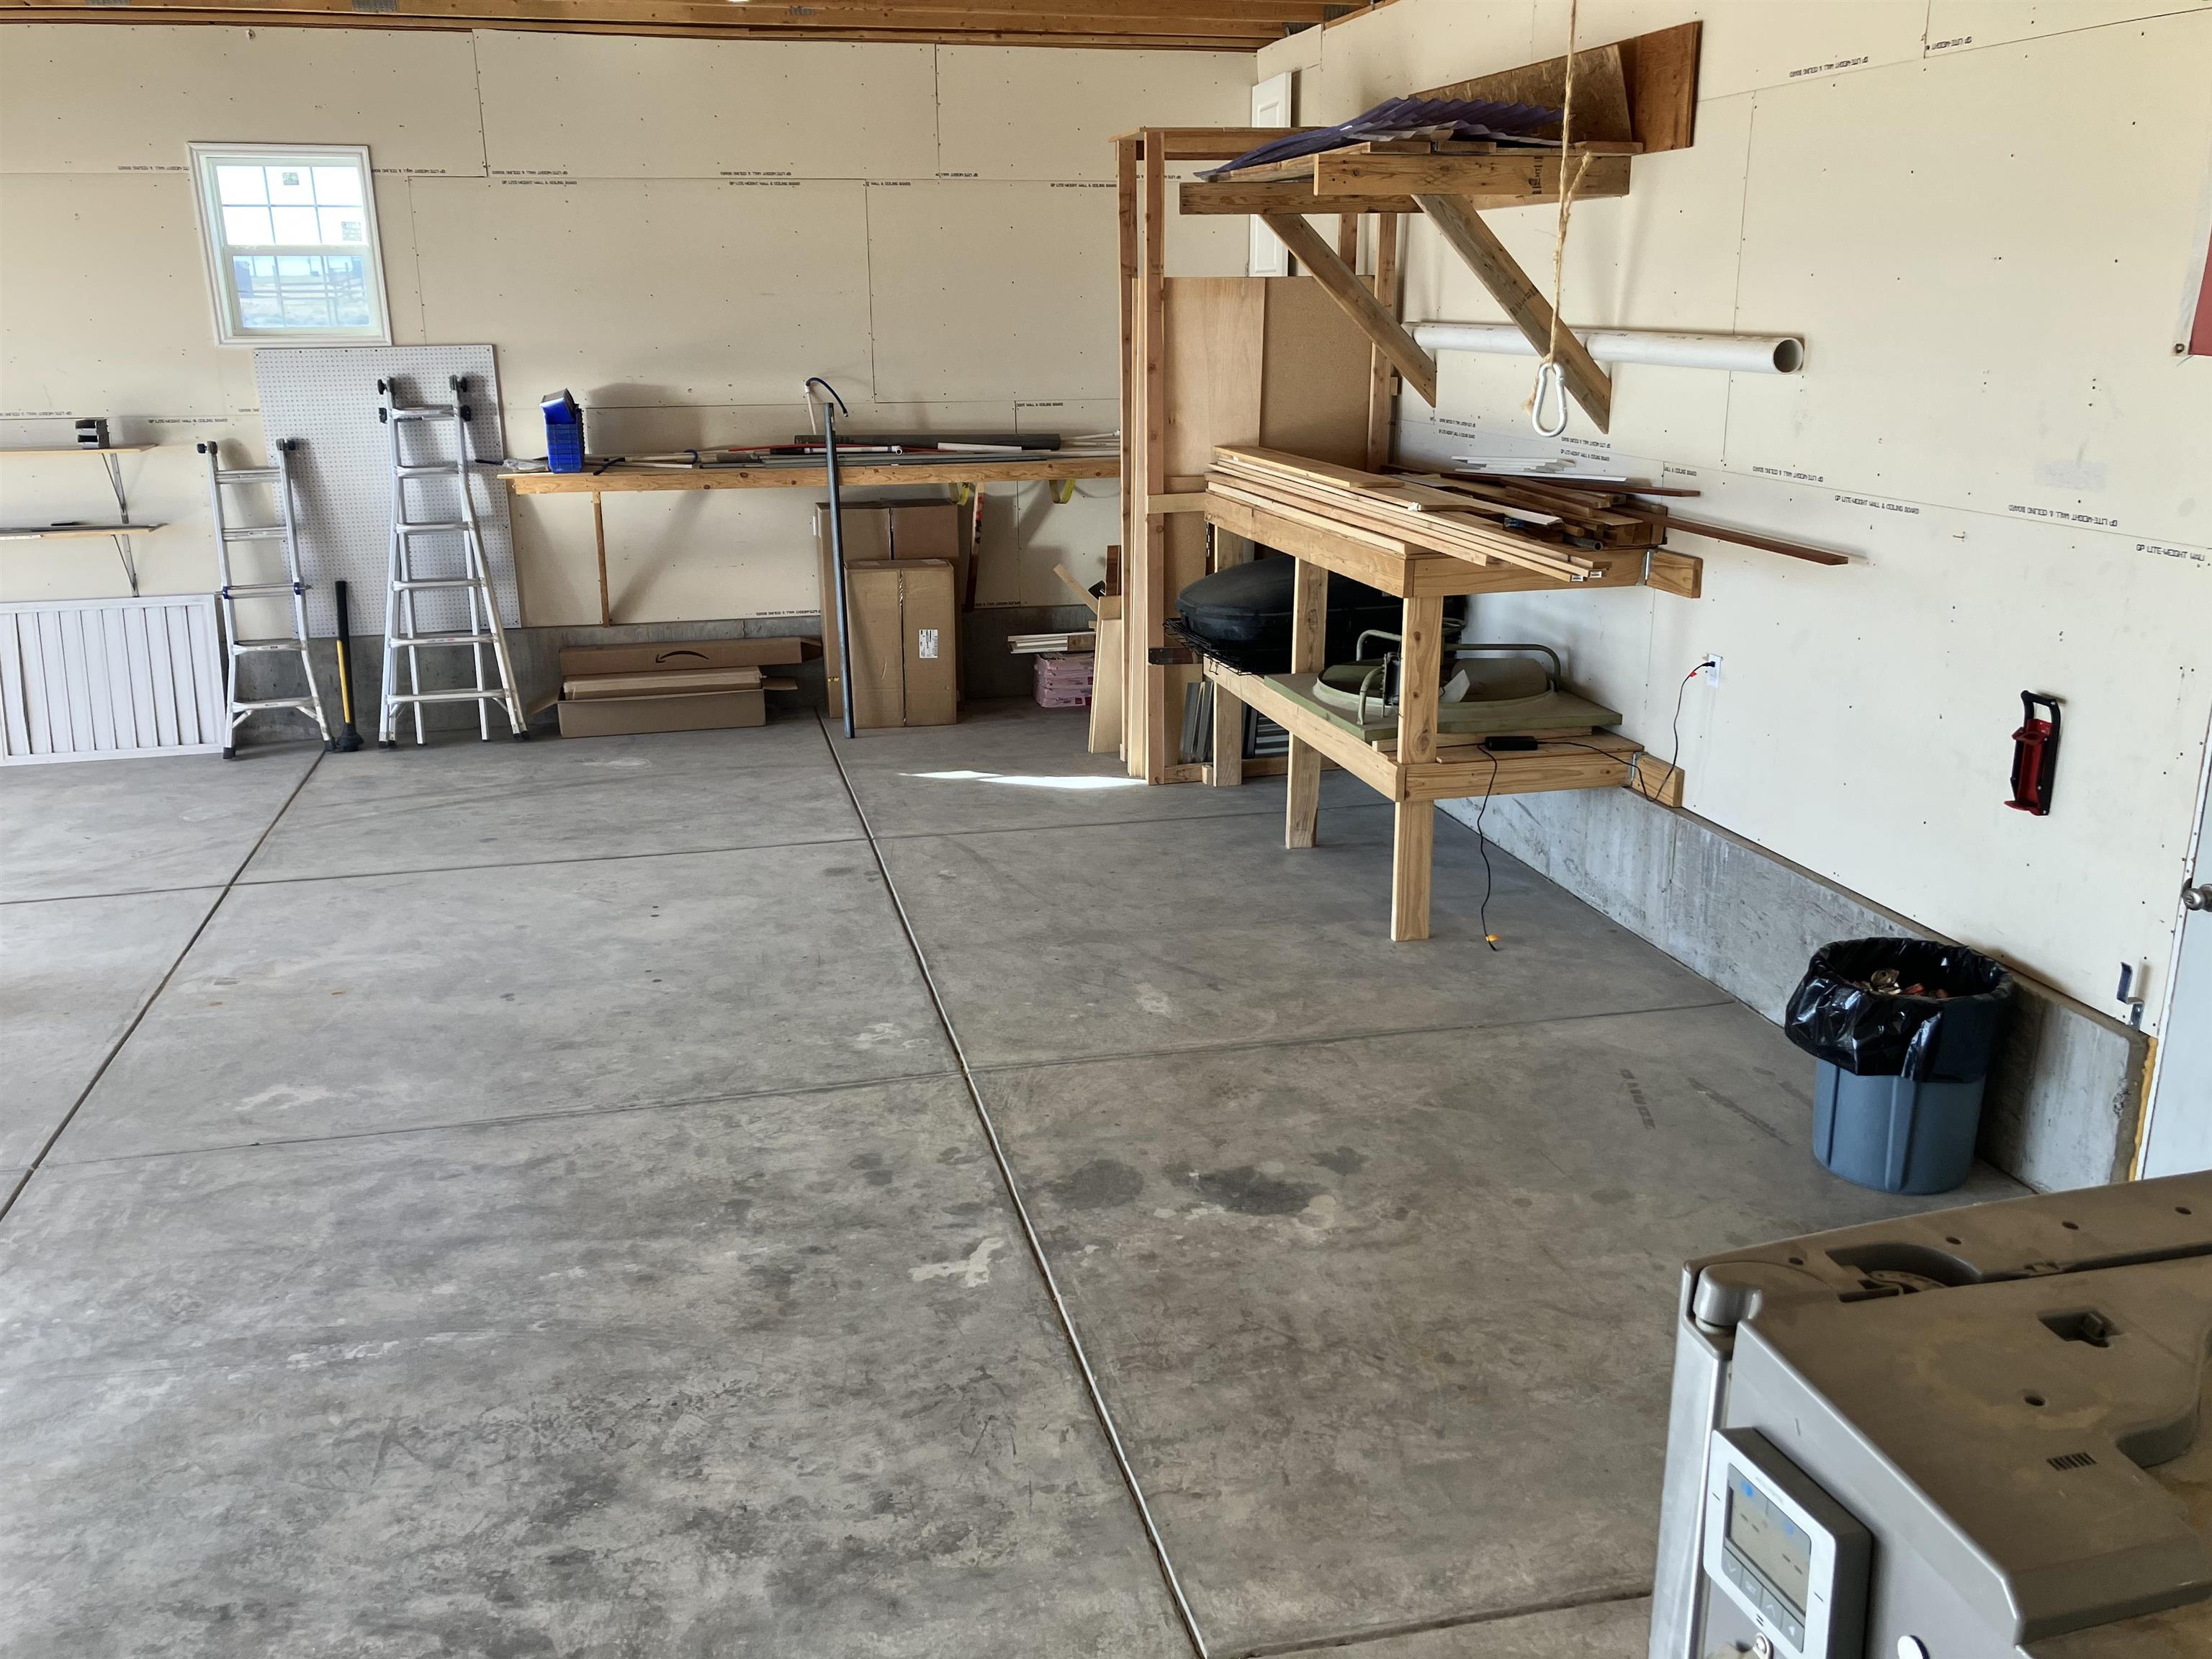
Garage with unfinished drywall, concrete flooring, and wooden workbenches and storage racks.
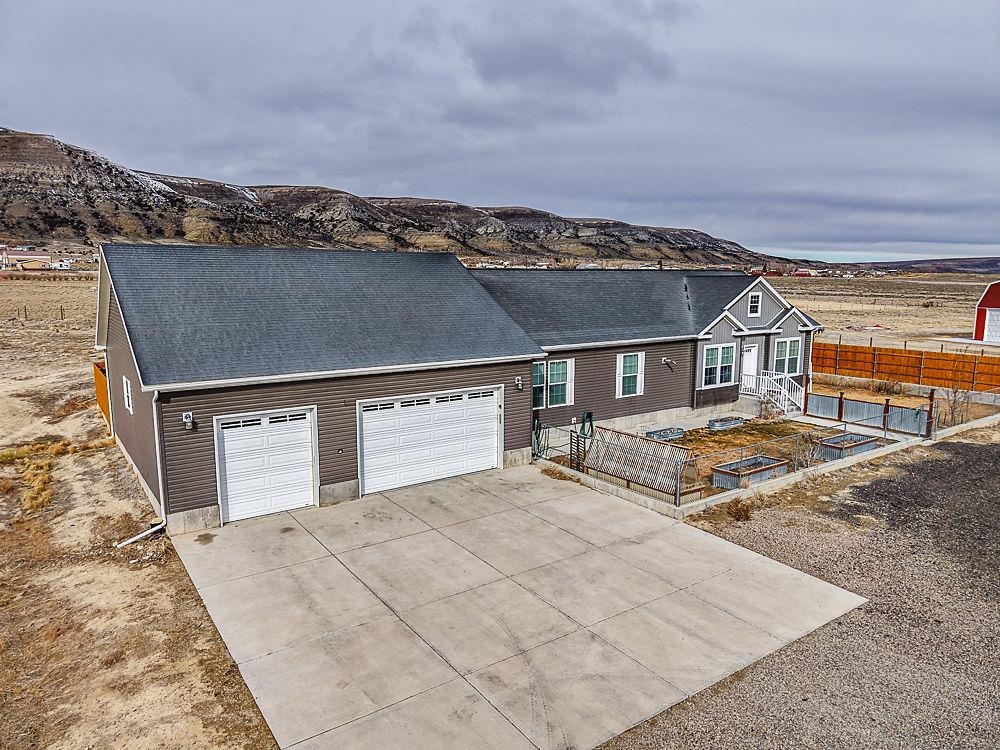
Single-story brown home with two garage doors, a broad concrete driveway, and rugged hills behind it.
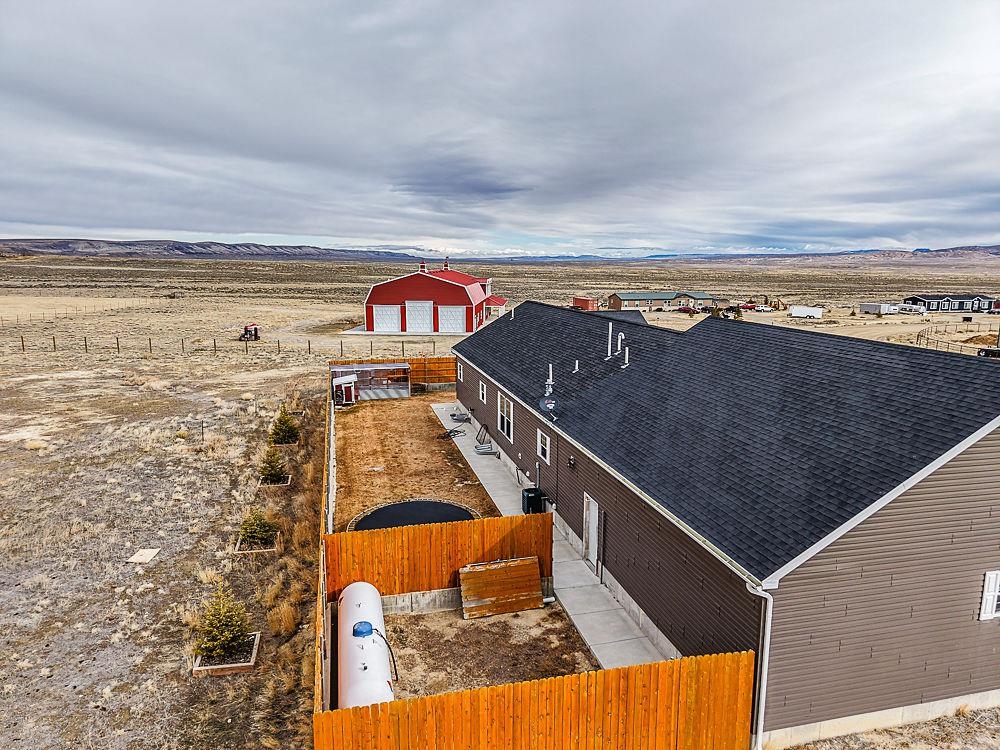
Rural home with a fenced yard and detached red barn amid open, dry terrain.
Aerial view of a single-story home and fenced yard amid open Wyoming landscape, with distant snow-dusted mountains.
Gray ranch house with attached garage on a rural lot, backed by snow-dusted mountains.
SEE ALL PHOTOS
Single-story home with a two-car garage, fenced yard, and snow-dusted hills behind it.
Living room with a mounted moose head above a lit wood stove and large windows.
Living room with a gray sectional, teal armchair, and wall-mounted coat rack with jackets.
Living room with a wood-plank accent wall, mounted deer head, and lit wood-burning stove.
Kitchen with a large wood island, honey-toned cabinets, dark counters, and hanging pans.
Kitchen with honey-colored wood cabinets, a central island, and an adjoining sitting area.
Kitchen with wood cabinets, stainless steel appliances, and a central island with bar stools.
Kitchen with wood cabinets, stainless steel appliances, and a central island with two bar stools.
Walk-in pantry with wire shelves filled with groceries beside a kitchen counter.
Dining area with a wooden table and chairs, tall windows, and carpet beside a tiled kitchen floor.
Dining room with a wooden table, patterned runner, chandelier, and large windows.
Carpeted dining area and hallway with a wooden table, chandelier, and console holding wine bottles.
Dining room with a wooden table, patterned runner, and tall windows with blinds.
Bedroom with a burgundy quilted bed, rustic wood headboard, and bright window.
Bedroom with burgundy bedspread, curtained windows, and dark wood dresser beneath a wall-mounted TV.
Bedroom with burgundy bedspread, rustic wood headboard, and large curtained windows.
Bedroom with a burgundy bedspread, rustic wood headboard, and open views into the bathroom and closet.
Walk-in closet with a carved wooden armoire, hanging clothes, and brown carpet.
Bathroom with a freestanding tub, patterned window curtains, and a long white double vanity.
Bathroom with a freestanding tub, black fixtures, white cabinetry, and distressed gray wainscoting.
Bathroom with a freestanding soaking tub, wooden bath caddy, and black floor-mounted faucet.
Bathroom with a white toilet, distressed white wainscoting, and brown stone-look tile flooring.
Bathroom with a glass shower and toilet separated by a textured partition.
Bedroom with brown carpet, a turquoise-curtained window, wooden dresser, and horse painting.
Furnished bedroom with a black bed, stuffed toys, red plaid blanket, and railroad-crossing wall sign.
Carpeted bedroom with a dark bed, white bedding, curtained windows, and a desk chair.
Bedroom with a dark wood bed, lit ceiling fan, and backpacks hanging beside the door.
Bathroom with a wood vanity, dark granite countertop, oval sink, and large framed mirror.
Laundry room with a front-loading washer and dryer, wood cabinetry, and a sink beneath the window.
Basement gym with weight equipment, exercise ball, and carpeted stairs.
Carpeted exercise room with weight equipment, wooden shelving, and a wall-mounted television.
Carpeted room with a home office, two white doors, and a rack of dumbbells.
Home office with a wooden desk, wall shelves, and a mounted deer head.
Basement recreation room with a blue pool table, exercise weights, and a mounted deer head.
Basement game room with a blue-felt pool table, entertainment area, and mounted deer heads.
Game room with a blue-felt pool table, wall-mounted bookshelves, and a long wooden storage bench.
Game room with a blue-felt pool table, rust-red shelving wall, wooden bench, and desk with a globe.
Basement utility and storage room with exposed plumbing, red supply shelves, and a concrete floor.
Utility workshop with a tiled floor, crowded tool pegboard, and open storage room.
Utility storage room with wooden shelving, a workbench, brown tile floor, and an American flag.
Bathroom with a white tub and shower, brown tile floor, and red floral bath mat.
Bathroom with a wood vanity, stone-look counter, white toilet, and dark tile floor.
Bathroom with a wood vanity, framed mirror, tiled floor, and open linen closet filled with linens.
Spacious garage with open doors overlooking dry countryside, concrete floors, and a tool-filled workbench.
Spacious garage with a concrete floor, open overhead door, shelving, and refrigerator.
Garage with unfinished drywall, concrete flooring, and wooden workbenches and storage racks.
Single-story brown home with two garage doors, a broad concrete driveway, and rugged hills behind it.
Rural home with a fenced yard and detached red barn amid open, dry terrain.
Aerial view of a single-story home and fenced yard amid open Wyoming landscape, with distant snow-dusted mountains.
Gray ranch house with attached garage on a rural lot, backed by snow-dusted mountains.
Pending

3 Winds View Drive

3 Winds View Drive, Rock Springs, WY 82901

$574,900

Welcome to this inviting 5-bedroom, 3-bath home offering 3,840 sq ft with an attached 3 car garage, all on 2 fully fenced acres! This property is the perfect blend of modern comfort with room to breathe. Built in 2017 with no expense spared, this home features 9-foot ceilings that create an open and inviting atmosphere. The updated living room creates a warm and relaxing space, highlighted by a cozy pellet stove, perfect for Wyoming winters. The open living area flows seamlessly from the updated living room to the open kitchen & dinning area creating a warm and functional space ideal for everyday living. The primary suite includes ample room along with an updated primary bath including a freestanding tub, new vanity with marble counter top, and bathroom cabinet for additional storage. Large walk-in closet designed for comfort and organization, complete with an added armoire. Two additional bedrooms offer comfortable space paired with a recently painted guest bathroom provide a clean and fresh space. The fully finished basement offers additional living space with two bedrooms, a full bathroom, and a large storage room. The basement also boasts open space that has a pool table and desk that will remain with the property, making it ideal for recreation or a home office. Enjoy the bonus of a sizeable, fully fenced backyard with 8' privacy fence, great for enjoying a relaxing evening. Backyard also includes a sprinkler system and concrete around the most of the perimeter of the house. The oversized three car garage is the perfect setup, it measures 35'x35' and features 12-foot ceilings with 220-volt power, it provides ample space for vehicles, storage, or workshop use. Situated on 2 acres while remaining conveniently located near town and all the ammenties you need with the Wyoming wide open space you desire. Beautiful views of White Mountain, Boars Tusk, and the Wind River Range. A wonderful opportunity to own a well-appointed home with great outdoor space. Contact Broker Abby Atwood at 307-421-2142 with Forever West Land & Home to schedule your private showing today!

5
beds

3
baths

3,840 Sq.Ft. LIVING AREA

2.02 Acres lot

Abby Atwood

Abby Atwood

Features & Amenities

Interior

  • total bedrooms5
  • Total bathrooms3
  • Laundry room Main Level, Entry Level
  • Flooring Wall to Wall Carpet, Laminate Flooring, Carpet
  • Fireplace One, Pellet
  • APPLIANCES Built Ins, Dishwasher, Disposal, Microwave, Range/Oven, Refrigerator
  • other interior Features Double Pane Window, Garage Door Openers, Walk In Closets, Window Curtains, Curtain Rod(s), Primary Bath

Area & Lot

  • Status Pending
  • Living Area3,840 Sq.Ft.
  • Lot Area2.02 Acres
  • MLS® ID20260986
  • TypeManufactured-Mobile
  • YEAR BUILT2017
  • NeighborhoodRock Springs

Exterior

  • Garage Space3.0
  • water SourceOther
  • roofArchitectural
  • lot featuresCorner Lot, Mountain View
  • parkingAttached Garage
  • HEAT TYPEForced Air Gas, Pellet
  • AIR CONDITIONINGCentral Air
  • sewerSeptic
  • SubstructureConcrete
  • other exterior FeaturesHorses Allowed, RV Parking, Space for RV Parking, Chicken Coop

Financial

  • Sales Price$574,900
  • Real Estate Tax $1,735/yr
  • Zoning RESIDENTIAL
Single-story home with a two-car garage, fenced yard, and snow-dusted hills behind it.
Living room with a mounted moose head above a lit wood stove and large windows.

A wonderful opportunity to own a well-appointed home.

– Abby Atwood
Living room with a gray sectional, teal armchair, and wall-mounted coat rack with jackets.
Living room with a mounted moose head above a lit wood stove and large windows.

Schedule a Showing

I would love to show you my beautiful property. Please select your preferred date and time below. I will be in touch shortly to confirm your appointment.

Schedule a Showing

I would love to show you my beautiful property. Please select your preferred date and time below. I will be in touch shortly to confirm your appointment.

Thank you for your interest in 3 Winds View Drive, Rock Springs, WY 82901. We are reviewing your request and will be in touch shortly!

Mortgage Calculator

Estimate your monthly mortgage payment, including the principal and interest, property taxes, and HOA. Adjust the values to generate a more accurate rate.

All estimates are provided for informational purposes only. Actual amounts may vary.
$0,000 Your Payment 20 15 65
$0,000 Your Payment

Rock Springs

Explore

Ready When You Are

I am committed to guiding you every step of the way—whether you're buying a home, selling a property, or exploring the Wyoming market. Whatever your needs, I've got you covered.

Follow Me on Instagram